

BEDS3
BATHS2 full 1 partial
SQUARE FEET1,848
MLS#10767217
STATUSNew
PROPERTY TYPEResidential - Single Family
SUBDIVISIONAlderwoods
Property Description
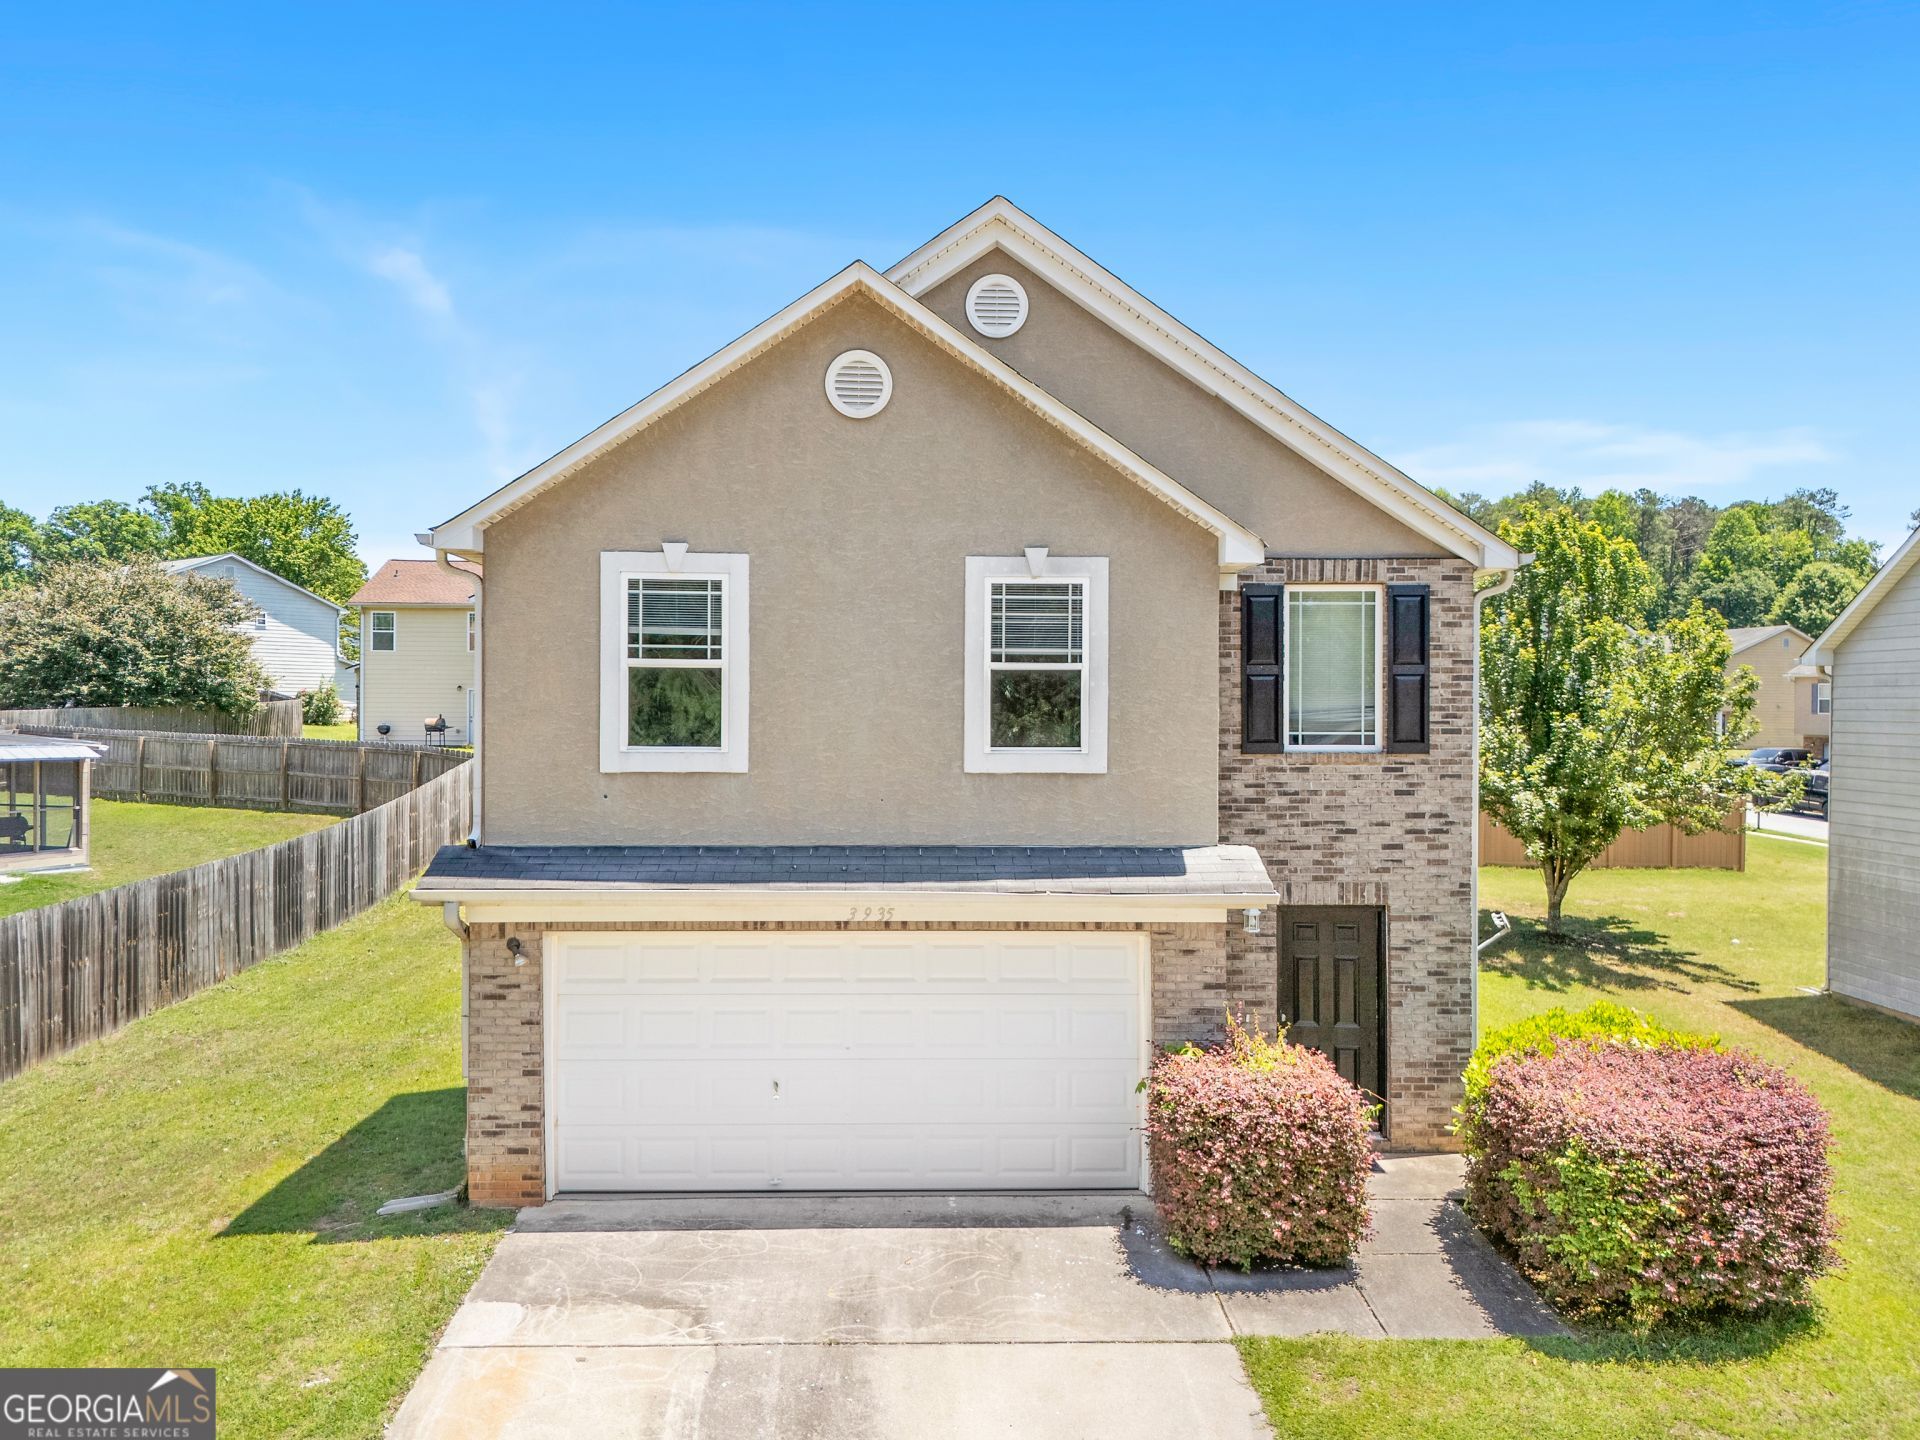
***The seller is offering $5,000 as a move-in touch-up credit and would also consider providing a closing cost credit.*** Beautifully updated 3-bedroom, 2.5-bath home in a quiet Jonesboro neighborhood! This spacious property features a bright and open floor plan, generous living areas, and a well-appointed kitchen with ample cabinet and counter space. The oversized primary suite offers a private retreat with a large bathroom and walk-in closet. Recent updates add modern appeal and move-in-ready convenience. Enjoy the level backyard, perfect for relaxing or entertaining. Conveniently located near shopping, dining, schools, and major highways. A great opportunity for homeowners and investors alike!
Property Features
Property Type: Residential - Single Family
Basement: None
Cooling: Electric, Central Air, Attic Fan
Fireplaces: 2
Heating: Natural Gas, Central, Forced Air
Home Style: Traditional
Lot Size: 0.16 Acres
Roof Type: Composition
Stories: 2.0
Taxes: $3,339
Year Built: 2006
Feature Descriptions
Additional Rooms: Foyer, Laundry, Great Room
Amenities: Sidewalks, Street Lights
Appliances: Gas Water Heater, Dishwasher, Range, Refrigerator, Stainless Steel Appliance(s)
Days on Site: 7
Exterior: Concrete
Flooring: Carpet
Interior: Tray Ceiling(s), Walk-In Closet(s)
Parking Notes: Attached
Sewer: Septic Tank
Topography: Level
Utilities: Cable Available, Sewer Connected
Water: Public
Local Schools
High School: Drew
Middle School: Sequoyah
Elementary School: Harper
Listed By / Shown By
Listed By
Agency Name: C-Star Realty GA
Agency Phone: 607-787-1143
Shown By
Agent Name: Russell Berry
Agent Phone: (678) 416-9241
Agency Title: Josey Young & Brady Realty, LLC

Estimate Your Payment
Estimated Payment
$ 902.52 per month $551.94 Principal & Interest $278.25 Property Tax $72.33 Homeowner's InsuranceChange Payment Information

Russell Berry
Cell: (678) 416-9241
Email: rberry@jybrealty.com

Privacy Policy / DMCA Notice / ADA Accessibility


This site is hosted, designed and copyright
© 1994 - 2026 by
Delta Media Group, Inc. -- Patent Pending --
3935 Alderwoods Drive | MLS# 10767217
This single family home located at 3935 Alderwoods Drive, Jonesboro, GA 30236 is currently listed for sale with an asking price of $248,000. This property was built in 2006 and has 3 bedrooms and 2 full and 1 partial baths with 1848 sq. ft. Alderwoods Drive is located in the Alderwoods subdivision. Search Alderwoods real estate on rberry.jybrealty.com today.