

BEDS3
BATHS3 full 1 partial
MLS#10714035
STATUSActive
PROPERTY TYPEResidential - Townhouse
SUBDIVISIONReverie on Cumberland
Property Description
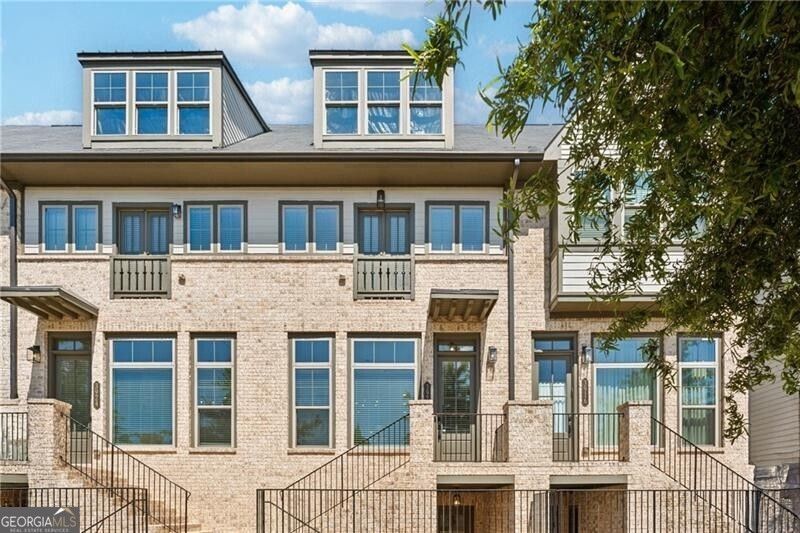
A stunning townhome in the heart of Vinings! Modern, light-filled living spaces feature an open floor plan perfect for entertaining, with high ceilings and designer finishes throughout. Chef's kitchen with quartz countertops, large island, and stainless-steel appliances opens to a spacious living room and balcony. The primary suite offers a spa-like bath and generous walk-in closet. Secondary bedroom with en-suite bath provides the perfect guest retreat or home office. Lower-level bedroom and full bath make for ideal additional guest room or home office. Located in the gated community of Reverie on Cumberland with resort-style amenities including pool, clubhouse, and fitness center. Just minutes from The Battery, Truist Park, and I-285/I-75. The best of low-maintenance luxury living in one of Atlanta's most desirable locations!
Property Features
Property Type: Residential - Townhouse
Basement: None
Cooling: Ceiling Fan(s), Central Air
Fireplaces: 1
Heating: Central
Lot Size: 0.02 Acres
Stories: 3.0
Taxes: $6,911
Year Built: 2021
Feature Descriptions
Amenities: Clubhouse, Fitness Center, Gated, Pool, Near Shopping
Appliances: Dishwasher, Disposal, Microwave, Refrigerator, Washer
Days on Site: 67
Exterior: Balcony
Exterior: Brick
Flooring: Carpet, Wood, Tile
Foundation: Slab
Interior: Bookcases, Walk-In Closet(s)
Kitchen: Breakfast Area, Kitchen Island, Pantry
Parking Notes: Garage
Pool Features: In Ground
Sewer: Public Sewer
Swimming Pool: Yes
Utilities: Cable Available, Electricity Available, Water Available
Water: Public
Local Schools
High School: Campbell
Middle School: Campbell
Elementary School: Teasley
Listed By / Shown By
Listed By
Agency Name: Ansley RE|Christie's Int'l RE
Agency Phone: 404-480-4663
Shown By
Agent Name: Russell Berry
Agent Phone: (678) 416-9241
Agency Title: Josey Young & Brady Realty, LLC

Estimate Your Payment
Estimated Payment
$ 2,211.87 per month $1,446.40 Principal & Interest $575.92 Property Tax $189.55 Homeowner's InsuranceChange Payment Information

Russell Berry
Cell: (678) 416-9241
Email: rberry@jybrealty.com

Privacy Policy / DMCA Notice / ADA Accessibility


This site is hosted, designed and copyright
© 1994 - 2026 by
Delta Media Group, Inc. -- Patent Pending --
3920 Danube Lane | MLS# 10714035
This townhouse located at 3920 Danube Lane, Atlanta, GA 30339 is currently listed for sale with an asking price of $649,900. This property was built in 2021 and has 3 bedrooms and 3 full and 1 partial baths. Danube Lane is located in the Reverie on Cumberland subdivision. Search Reverie On Cumberland real estate on rberry.jybrealty.com today.