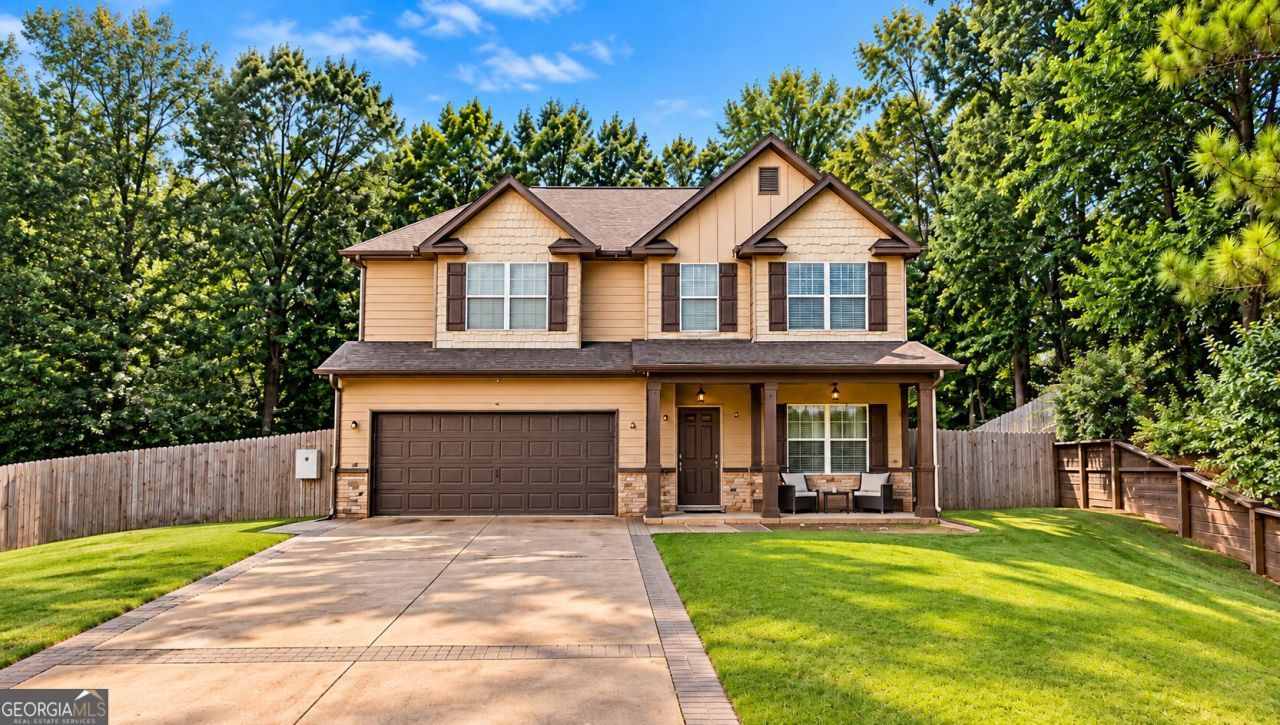


BEDS4
BATHS2 full 1 partial
SQUARE FEET2,041
MLS#10876719
STATUSNew
PROPERTY TYPEResidential - Single Family
SUBDIVISIONBiltmore Forest
Property Description
Welcome to 3901 Chris Drive, where elegance meets comfort and relaxation! Nestled on a desirable corner lot, this beautifully maintained 4-bedroom, 2.5-bath home offers a gorgeous living room, separate formal dining room, and a spacious primary suite featuring a relaxing garden tub and separate shower. The true showstopper is your very own backyard oasis featuring an in-ground saltwater pool with an electronic pool cover! Enjoy peaceful mornings and evenings on the screened-in patio, perfect for entertaining or unwinding. Whether you're a first-time homebuyer or looking for your next dream home, this beauty has so much to offer! Schedule your private showing today and fall in love!
Property Features
Property Type: Residential - Single Family
Basement: None
Cooling: Ceiling Fan(s), Central Air, Other
Fenced: Yes
Fireplaces: 1
Heating: Central
Home Style: Other, Traditional
Lot Size: 29.00 Acres
Stories: 2.0
Taxes: $4,511
Year Built: 2011
Feature Descriptions
Additional Rooms: Family Room, Foyer, Laundry
Amenities: Airport/Runway, Park, Pool, Sidewalks, Street Lights, Near Shopping
Appliances: Microwave, Oven, Refrigerator
Days on Site: 9
Dining Room: Separate Room
Exterior: Vinyl Siding
Exterior: Garden, Water Feature
Fencing: Back Yard, Fenced
Flooring: Carpet, Hardwood, Other, Tile
Interior: Double Vanity, Separate Shower, Soaking Tub
Parking Notes: Garage, Attached, Garage Door Opener
Pool Features: In Ground, Salt Water, Screen Enclosure
Sewer: Public Sewer
Structures: Garage(s), Gazebo, Second Garage
Swimming Pool: Yes
Topography: Corner Lot, Level
Utilities: Cable Available, Electricity Available, High Speed Internet, Natural Gas Available
Water: Public
Local Schools
High School: Hardaway
Middle School: Veterans Memorial
Elementary School: Blanchard
Listed By / Shown By
Listed By
Agency Name: Keller Williams Atlanta Classic
Agency Phone: 404-564-9500
Shown By
Agent Name: Russell Berry
Agent Phone: (678) 416-9241
Agency Title: Josey Young & Brady Realty, LLC

Estimate Your Payment
Estimated Payment
$ 1,294.71 per month $812.33 Principal & Interest $375.92 Property Tax $106.46 Homeowner's InsuranceChange Payment Information

Russell Berry
Cell: (678) 416-9241
Email: rberry@jybrealty.com

Privacy Policy / DMCA Notice / ADA Accessibility


This site is hosted, designed and copyright
© 1994 - 2026 by
Delta Media Group, Inc. -- Patent Pending --
3901 Chris Drive | MLS# 10876719
This single family home located at 3901 Chris Drive, Columbus, GA 31909 is currently listed for sale with an asking price of $365,000. This property was built in 2011 and has 4 bedrooms and 2 full and 1 partial baths with 2041 sq. ft. Chris Drive is located in the Biltmore Forest subdivision. Search Biltmore Forest real estate on rberry.jybrealty.com today.