

BEDS5
BATHS3 full
SQUARE FEET2,650
MLS#10801693
STATUSNew
PROPERTY TYPEResidential - Single Family
SUBDIVISIONNA
Property Description
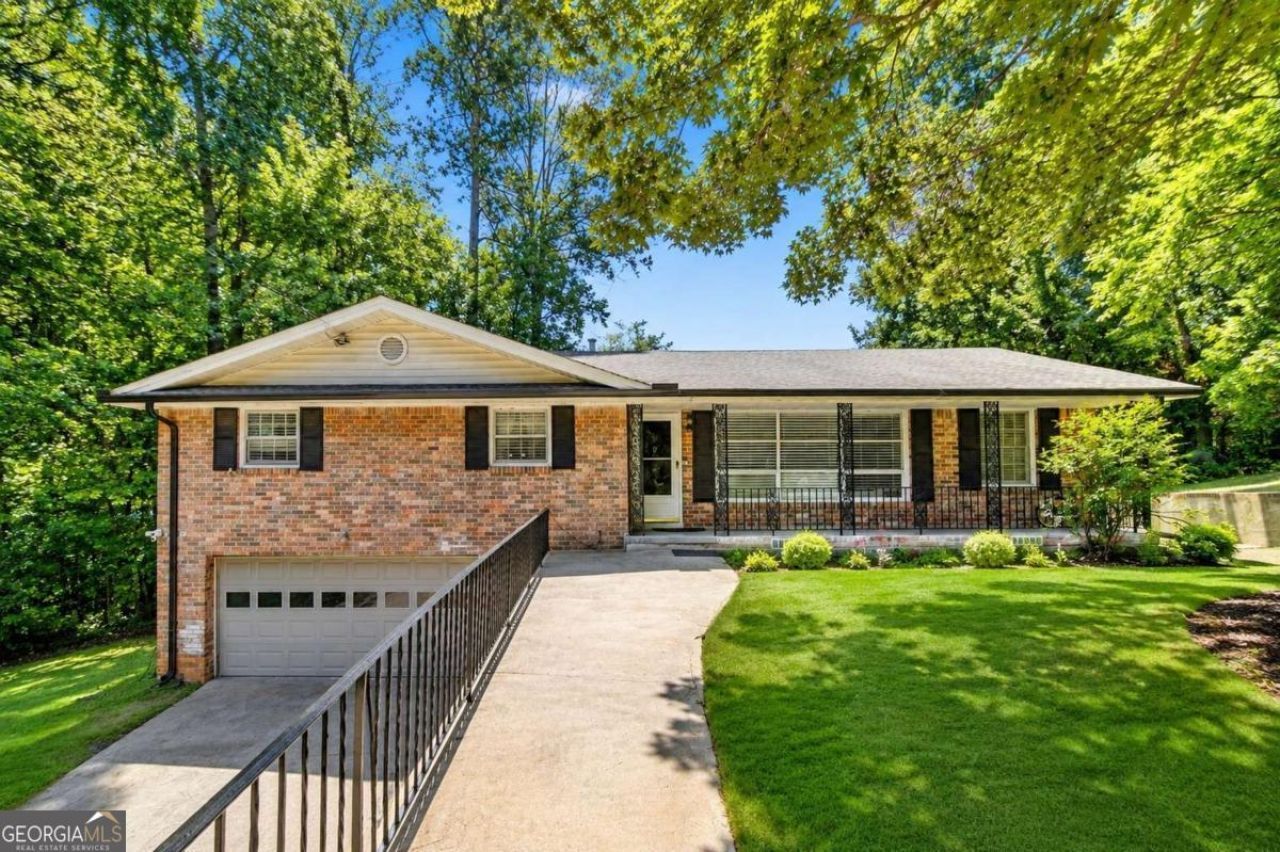
Beautifully updated 5-bedroom, 3-full-bath home offering the perfect blend of comfort, style, and convenience! This move-in-ready home features a brand-new kitchen with granite countertops, a new roof, new tile flooring, and beautifully remodeled bathrooms. The fully finished basement offers exceptional flexibility with a second kitchen, 2 bedrooms, a full bathroom, and a spacious living area-ideal for an in-law suite, extended family, guests, or potential rental income. Conveniently located with easy access to I-285, shopping, restaurants, parks, schools, and more, making daily commuting and entertainment a breeze. Don't miss this incredible opportunity to own a beautifully updated home in a prime location!
Property Features
Property Type: Residential - Single Family
Basement: Yes
Basement: Bath Finished, Bath/Stubbed, Daylight, Exterior Entry, Finished
Cooling: Ceiling Fan(s), Central Air
Fireplaces: 1
Garage: 6 car attached
Heating: Baseboard, Central
Home Style: Brick 4 Side, Ranch
Lot Size: 0.81 Acres
Roof Type: Composition
Stories: 2.0
Taxes: $2,900
Year Built: 1971
Feature Descriptions
Additional Rooms: Bonus Room, Great Room
Appliances: Dishwasher, Disposal
Days on Site: 1
Exterior: Brick
Fencing: Back Yard, Chain Link
Flooring: Tile
Interior: Master On Main Level
Kitchen: Breakfast Room, Country Kitchen, Kitchen Island, Pantry
Parking Notes: Garage, Attached
Security Features: Carbon Monoxide Detector(s), Smoke Detector(s)
Sewer: Public Sewer
Topography: Level, Private
Utilities: Cable Available, Electricity Available, Natural Gas Available, Phone Available, Sewer Available
Water: Public
Water: No Dock Or Boathouse
Window Features: Double Pane Windows
Local Schools
High School: Clarkston
Middle School: Freedom
Elementary School: Jolly
Listed By / Shown By
Listed By
Agency Name: Virtual Properties Realty.com
Agency Phone: 770-495-5050
Shown By
Agent Name: Russell Berry
Agent Phone: (678) 416-9241
Agency Title: Josey Young & Brady Realty, LLC

Estimate Your Payment
Estimated Payment
$ 1,072.35 per month $734.44 Principal & Interest $241.67 Property Tax $96.25 Homeowner's InsuranceChange Payment Information

Russell Berry
Cell: (678) 416-9241
Email: rberry@jybrealty.com

Privacy Policy / DMCA Notice / ADA Accessibility


This site is hosted, designed and copyright
© 1994 - 2026 by
Delta Media Group, Inc. -- Patent Pending --
3900 Greystone Court W | MLS# 10801693
This single family home located at 3900 Greystone Court W, Stone Mountain, GA 30083 is currently listed for sale with an asking price of $330,000. This property was built in 1971 and has 5 bedrooms and 3 full baths with 2650 sq. ft. Greystone Court W is located in the NA subdivision. Search NA real estate on rberry.jybrealty.com today.