

BEDS3
BATHS2 full
SQUARE FEET1,788
MLS#10767861
STATUSNew
PROPERTY TYPEResidential - Single Family
SUBDIVISIONBroad River Pointe
Property Description
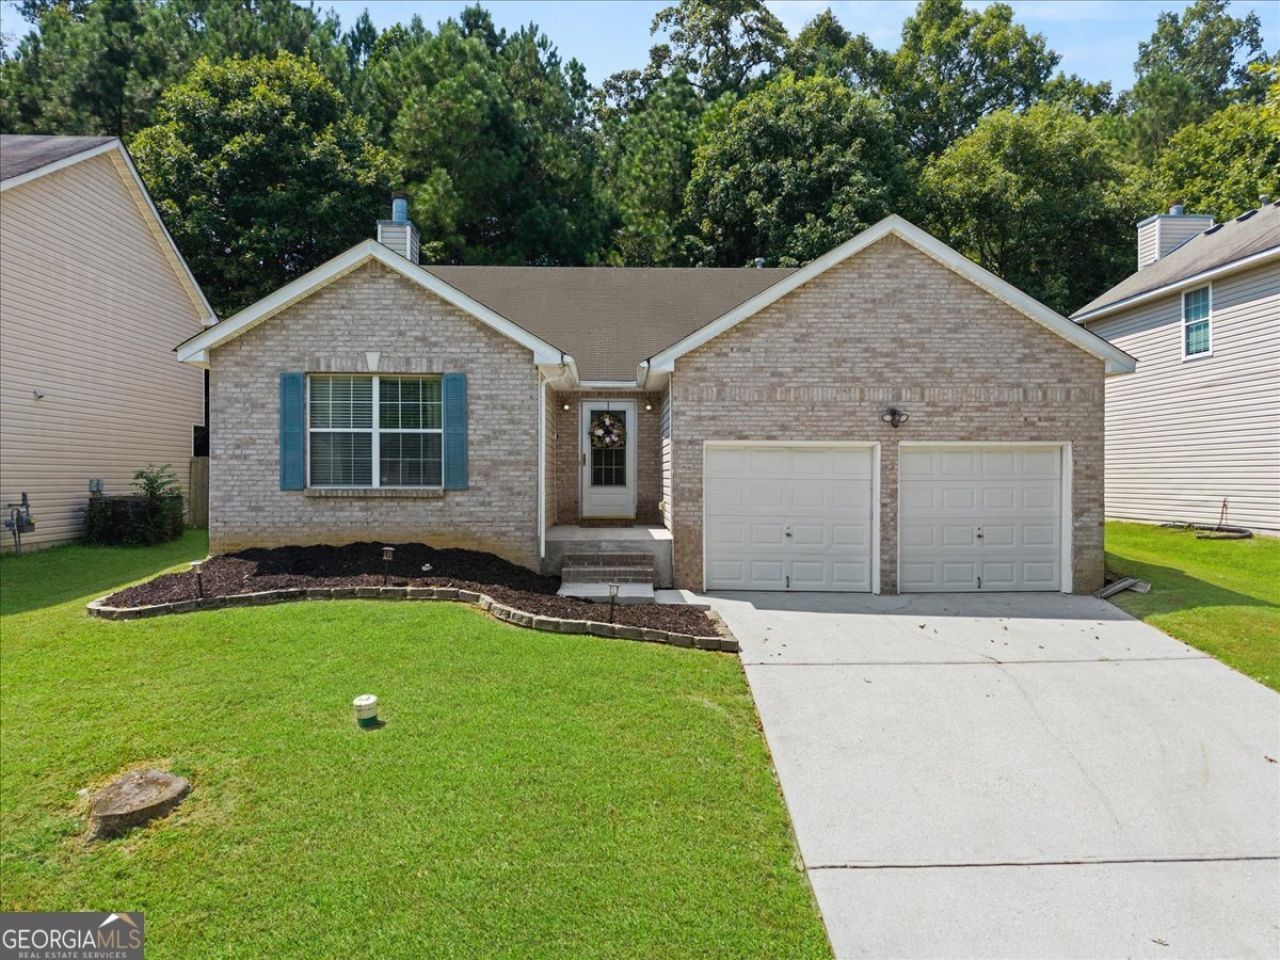
Welcome Home to Comfort and Convenience in Ellenwood! Experience the perfect blend of suburban tranquility and urban accessibility as this property places you minutes away from highways all while being nestled in a quiet community. Step inside to discover a meticulously maintained interior that exudes comfort and functionality. The eat-in kitchen is spacious with an open layout, making meal preparation a delight. The open concept family/living room features a charming fireplace and access to the dining area, creating a cozy ambiance for gatherings and relaxation. The spacious bedrooms offer plenty of space for personalization and comfort. The generously sized owner's suite is a true haven, offering an en suite bathroom complete with a vanity, shower, and a luxurious garden tub - the perfect recipe for sweet relaxation after a long day. This property is a testament to pride in ownership, with every corner exuding care and attention. Don't let this opportunity slip through your fingers - come and experience the comfort, convenience, and warmth that this wonderful home offers.
Property Features
Property Type: Residential - Single Family
Basement: None
Cooling: Central Air
Fireplaces: 1
Garage: 2
Heating: Central
Home Style: Brick Front
Lot Size: 0.19 Acres
Roof Type: Composition
Stories: 1.0
Taxes: $4,662
Year Built: 2005
Feature Descriptions
Additional Rooms: Family Room
Appliances: Dishwasher, Range
Days on Site: 6
Exterior: Brick
Flooring: Carpet
Parking Notes: Garage
Sewer: Public Sewer
Utilities: Electricity Available
Water: Public
Local Schools
High School: Cedar Grove
Middle School: Cedar Grove
Elementary School: Cedar Grove
Listed By / Shown By
Listed By
Agency Name: Real Estate Gurus Realty
Agency Phone: 404-334-3296
Shown By
Agent Name: Russell Berry
Agent Phone: (678) 416-9241
Agency Title: Josey Young & Brady Realty, LLC

Estimate Your Payment
Estimated Payment
$ 1,042.73 per month $578.42 Principal & Interest $388.50 Property Tax $75.80 Homeowner's InsuranceChange Payment Information

Russell Berry
Cell: (678) 416-9241
Email: rberry@jybrealty.com

Privacy Policy / DMCA Notice / ADA Accessibility


This site is hosted, designed and copyright
© 1994 - 2026 by
Delta Media Group, Inc. -- Patent Pending --
3875 Micah Lane | MLS# 10767861
This single family home located at 3875 Micah Lane, Ellenwood, GA 30294 is currently listed for sale with an asking price of $259,900. This property was built in 2005 and has 3 bedrooms and 2 full baths with 1788 sq. ft. Micah Lane is located in the Broad River Pointe subdivision. Search Broad River Pointe real estate on rberry.jybrealty.com today.