

BEDS4
BATHS2 full
SQUARE FEET1,573
MLS#10876076
STATUSNew
PROPERTY TYPEResidential - Single Family
Property Description
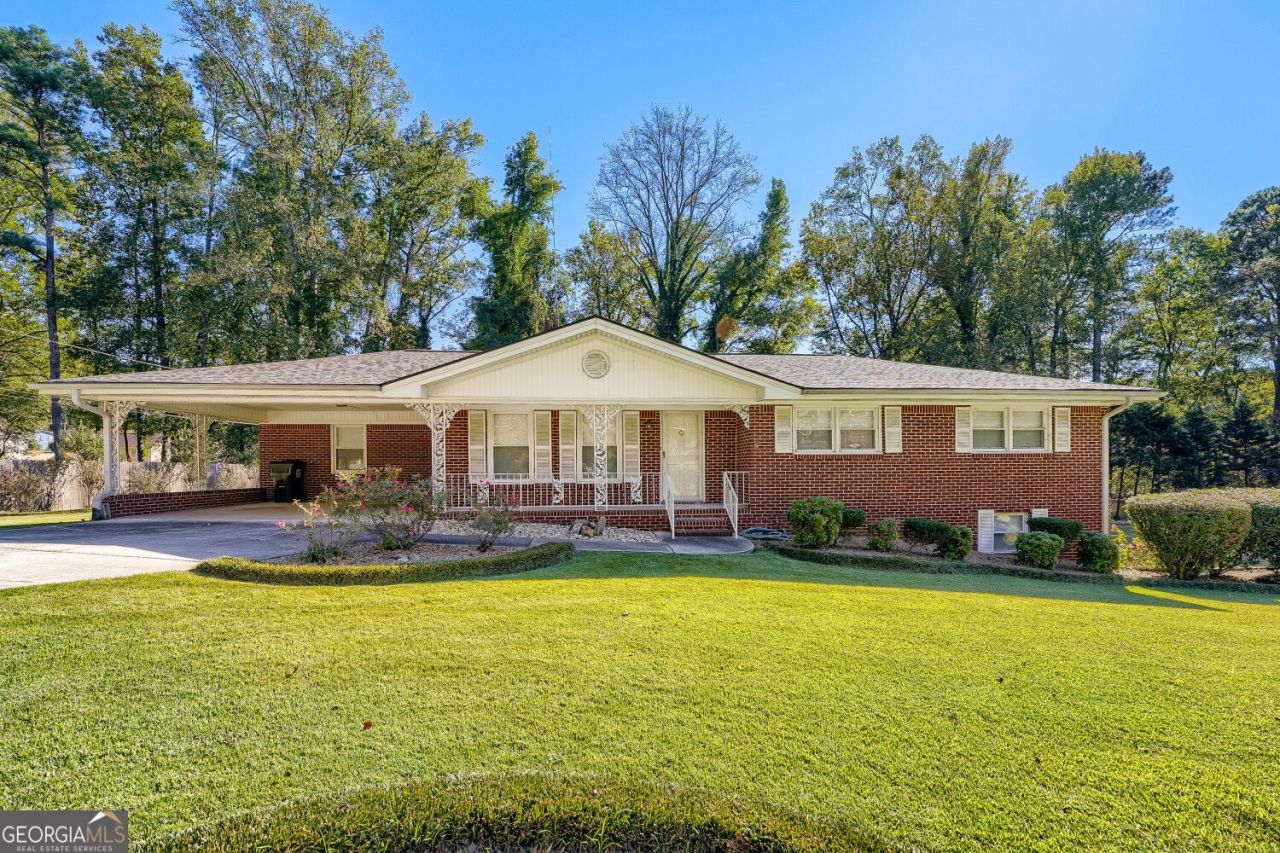
Welcome to this charming four-sided brick ranch home. This beautifully well-maintained home has exceptional curb appeal and large private lot. The main level has beautiful hardwood flooring in the living area and plenty of natural light throughout the living space and bedrooms. The spacious kitchen has a breakfast area that opens to the back deck that is perfect for entertaining. The main floor also features 3 generously sized bedrooms and 2 full bathrooms. The partially finished basement includes a bedroom, bonus/game room, and workshop area with unfinished space for storage. As you step outside to your expansive backyard that is the perfect place for entertaining, gardening, pets, or simply enjoying the privacy of your own outdoor retreat. The additional storage building provides ample space for storing lawn equipment and tools. This beautiful home has endless possibilities for you to add your own personal touches. Don't miss this amazing opportunity because it won't last long!
Property Features
Property Type: Residential - Single Family
Basement: Yes
Basement: Exterior Entry, Full, Interior Entry
Cooling: Ceiling Fan(s), Central Air
Heating: Forced Air, Natural Gas
Home Style: Brick 4 Side, Ranch, Traditional
Lot Size: 0.57 Acres
Roof Type: Composition
Stories: 1.0
Taxes: $455
Year Built: 1971
Feature Descriptions
Additional Rooms: Bonus Room, Family Room, Other
Appliances: Dishwasher, Gas Water Heater, Refrigerator
Days on Site: 9
Exterior: Brick
Flooring: Carpet, Hardwood, Tile
Interior: Master On Main Level, Tile Bath
Kitchen: Breakfast Bar
Parking Notes: Carport, Attached, Kitchen Level
Sewer: Septic Tank
Structures: Shed(s)
Topography: None
Utilities: Cable Available, Electricity Available, Natural Gas Available, Water Available
Water: Public
Window Features: Double Pane Windows
Local Schools
High School: Lithia Springs
Middle School: Turner
Elementary School: Lithia Springs
Listed By / Shown By
Listed By
Agency Name: eXp Realty
Agency Phone: 888-959-9461
Shown By
Agent Name: Russell Berry
Agent Phone: (678) 416-9241
Agency Title: Josey Young & Brady Realty, LLC

Estimate Your Payment
Estimated Payment
$ 755.33 per month $634.29 Principal & Interest $37.92 Property Tax $83.13 Homeowner's InsuranceChange Payment Information

Russell Berry
Cell: (678) 416-9241
Email: rberry@jybrealty.com

Privacy Policy / DMCA Notice / ADA Accessibility


This site is hosted, designed and copyright
© 1994 - 2026 by
Delta Media Group, Inc. -- Patent Pending --
3840 Yates Drive | MLS# 10876076
This single family home located at 3840 Yates Drive, Lithia Springs, GA 30122 is currently listed for sale with an asking price of $285,000. This property was built in 1971 and has 4 bedrooms and 2 full baths with 1573 sq. ft. Search Lithia Springs real estate on rberry.jybrealty.com today.