

BEDS2
BATHS2 full 1 partial
SQUARE FEET1,632
MLS#10871245
STATUSActive
PROPERTY TYPEResidential - Single Family
Property Description
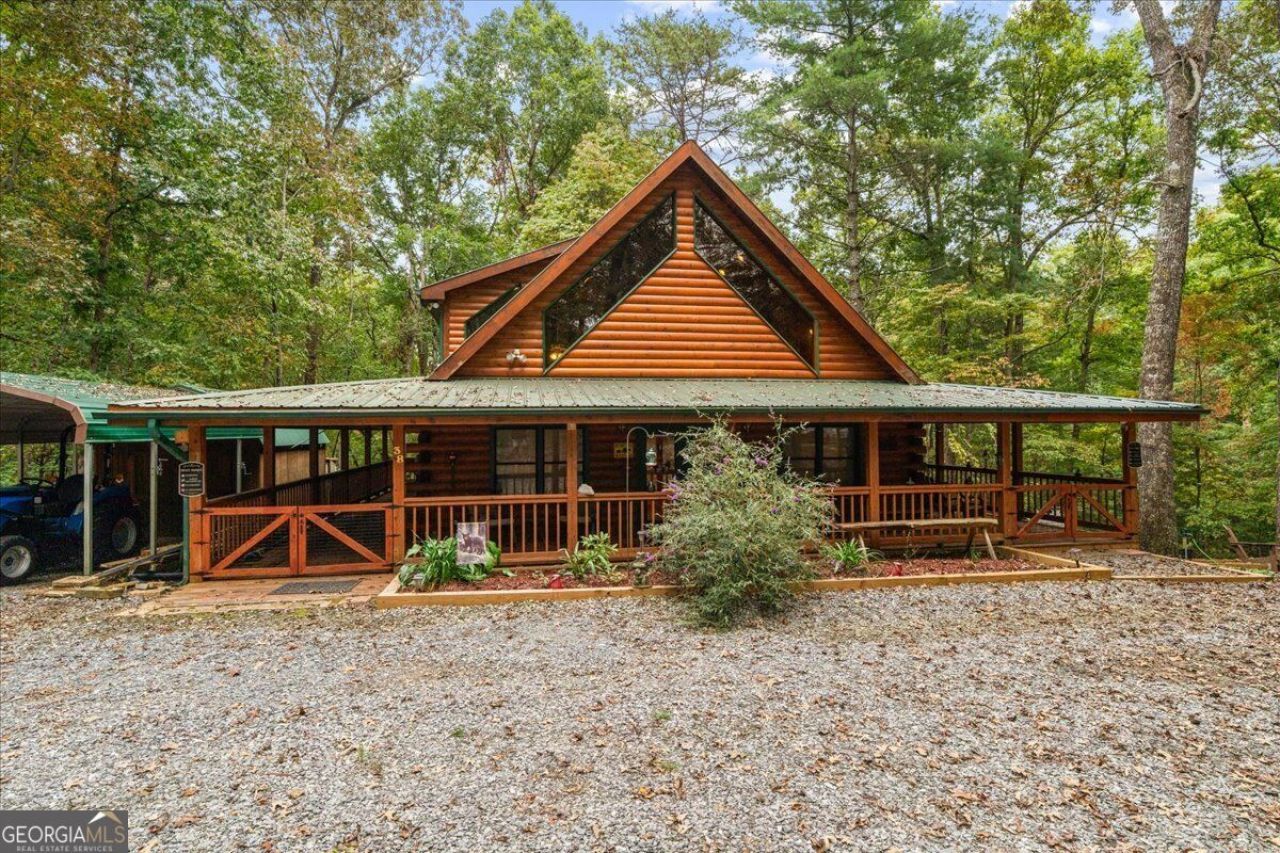
Escape to the beauty of North Georgia with this inviting 2-bedroom, 2.5-bath log cabin in Epworth! This charming retreat features a warm and welcoming living room with a cozy gas log fireplace and a kitchen with granite countertops, a convenient island, and a breakfast area. Enjoy the peaceful surroundings from the spacious wraparound porch, partially screened for added comfort, or unwind in the hot tub after a long day. One of the property's standout features is deeded access to beautiful Fightingtown Creek, offering even more opportunities to enjoy the outdoors! For added peace of mind, a safe room is conveniently located inside the guest bedroom closet. Additional features include a storage building with electricity, a one-car metal carport, and a security system. Whether you're searching for a full-time residence or a weekend mountain getaway, this property offers the perfect blend of rustic charm, comfort, and outdoor adventure. Your North Georgia mountain retreat awaits!
Property Features
Property Type: Residential - Single Family
Basement: Crawl Space
Cooling: Central Air
Fireplaces: 1
Heating: Central
Lot Size: 1.45 Acres
Roof Type: Metal
Stories: 1.0
Taxes: $2,178
Year Built: 2003
Feature Descriptions
Additional Rooms: Laundry
Appliances: Dishwasher, Microwave, Range
Days on Site: 18
Exterior: Log
Flooring: Hardwood, Vinyl
Interior: High Ceilings, Walk-In Closet(s)
Parking Notes: Carport
Sewer: Septic Tank
Utilities: Electricity Available, Water Available
Water: Public
Local Schools
High School: Fannin
Middle School: Fannin
Elementary School: West Fannin
Listed By / Shown By
Listed By
Agency Name: Keller Williams Heritage
Agency Phone: 706-459-3107
Shown By
Agent Name: Russell Berry
Agent Phone: (678) 416-9241
Agency Title: Josey Young & Brady Realty, LLC

Estimate Your Payment
Estimated Payment
$ 1,314.00 per month $1,001.28 Principal & Interest $181.50 Property Tax $131.22 Homeowner's InsuranceChange Payment Information

Russell Berry
Cell: (678) 416-9241
Email: rberry@jybrealty.com

Privacy Policy / DMCA Notice / ADA Accessibility


This site is hosted, designed and copyright
© 1994 - 2026 by
Delta Media Group, Inc. -- Patent Pending --
38 Sweetwater Trail | MLS# 10871245
This single family home located at 38 Sweetwater Trail, Epworth, GA 30541 is currently listed for sale with an asking price of $449,900. This property was built in 2003 and has 2 bedrooms and 2 full and 1 partial baths with 1632 sq. ft. Search Epworth real estate on rberry.jybrealty.com today.