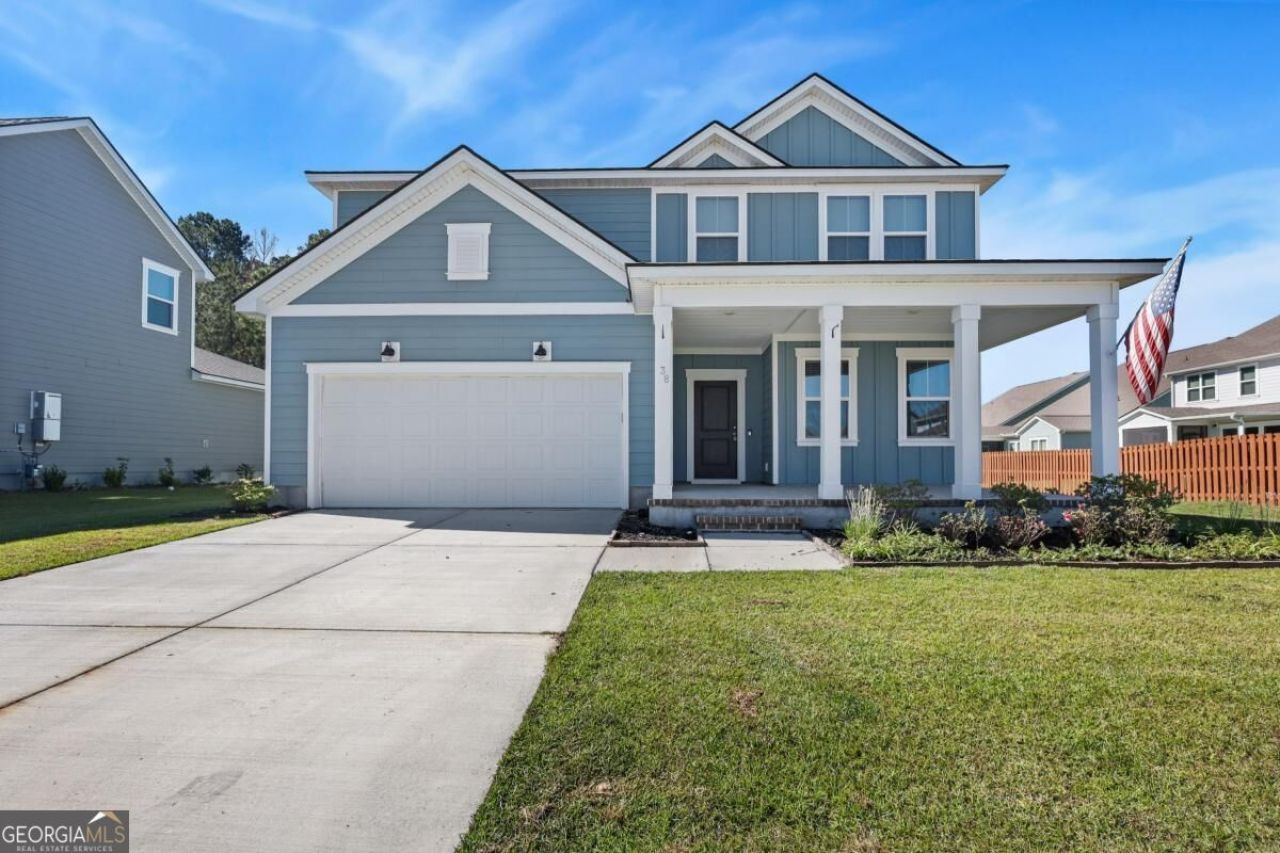


BEDS4
BATHS2 full 1 partial
SQUARE FEET2,322
MLS#10876281
STATUSNew
PROPERTY TYPEResidential - Single Family
SUBDIVISIONDel Webb Savannah at Heartwood
Property Description
Welcome to the beautiful Heartwood neighborhood! This beautiful 4 bed 2.5 bath house is the perfect place to call home. With a loft area upstairs for a second living space or a kids play area, and a downstairs flex/office space, this home checks all the boxes. The all white kitchen cabinets paired with the white quartz countertops boasts a simple but modern feel to the home. This neighborhood has all the awesome amenities including a pool and a restaurant in the clubhouse along with a huge playground for the kids and over 2 miles of walking trails. Dont forget the day care center and the new upcoming Hop Atomica Brewery located next to the neighborhood near the heartwood apartments. You could take the golf cart or walk to get some pizza and a drink! Additionally this home is currently under a 4.25% interest rate under a VA loan. Attention all VA buyers, this loan is assumable as long as you qualify! Contact the listing agents for more info on this great opportunity.
Property Features
Property Type: Residential - Single Family
Basement: None
Cooling: Central Air, Electric
Garage: 2 car attached
Heating: Electric, Heat Pump
Lot Size: 0.17 Acres
Roof Type: Composition
Stories: 2.0
Taxes: $1
Year Built: 2024
Feature Descriptions
Additional Rooms: Laundry
Amenities: Clubhouse, Park, Playground, Pool, Sidewalks, Street Lights
Appliances: Dishwasher, Disposal, Gas Water Heater, Microwave, Tankless Water Heater
Days on Site: 9
Exterior: Concrete
Foundation: Slab
Interior: Double Vanity, High Ceilings
Parking Notes: Garage, Attached, Garage Door Opener
Sewer: Public Sewer
Swimming Pool: Yes
Utilities: Cable Available
Water: Public
Local Schools
High School: Other
Middle School: Other
Elementary School: Other
Listed By / Shown By
Listed By
Agency Name: Next Move Real Estate
Agency Phone: 912-295-5807
Shown By
Agent Name: Russell Berry
Agent Phone: (678) 416-9241
Agency Title: Josey Young & Brady Realty, LLC

Estimate Your Payment
Estimated Payment
$ 1,132.84 per month $1,001.50 Principal & Interest $0.08 Property Tax $131.25 Homeowner's InsuranceChange Payment Information

Russell Berry
Cell: (678) 416-9241
Email: rberry@jybrealty.com

Privacy Policy / DMCA Notice / ADA Accessibility


This site is hosted, designed and copyright
© 1994 - 2026 by
Delta Media Group, Inc. -- Patent Pending --
38 Shade Tree Drive | MLS# 10876281
This single family home located at 38 Shade Tree Drive, Richmond Hill, GA 31324 is currently listed for sale with an asking price of $450,000. This property was built in 2024 and has 4 bedrooms and 2 full and 1 partial baths with 2322 sq. ft. Shade Tree Drive is located in the Del Webb Savannah at Heartwood subdivision. Search Del Webb Savannah At Heartwood real estate on rberry.jybrealty.com today.