

BEDS4
BATHS3 full
SQUARE FEET3,531
MLS#10873144
STATUSActive
PROPERTY TYPERental - Single Family
SUBDIVISIONSummerhour
Property Description
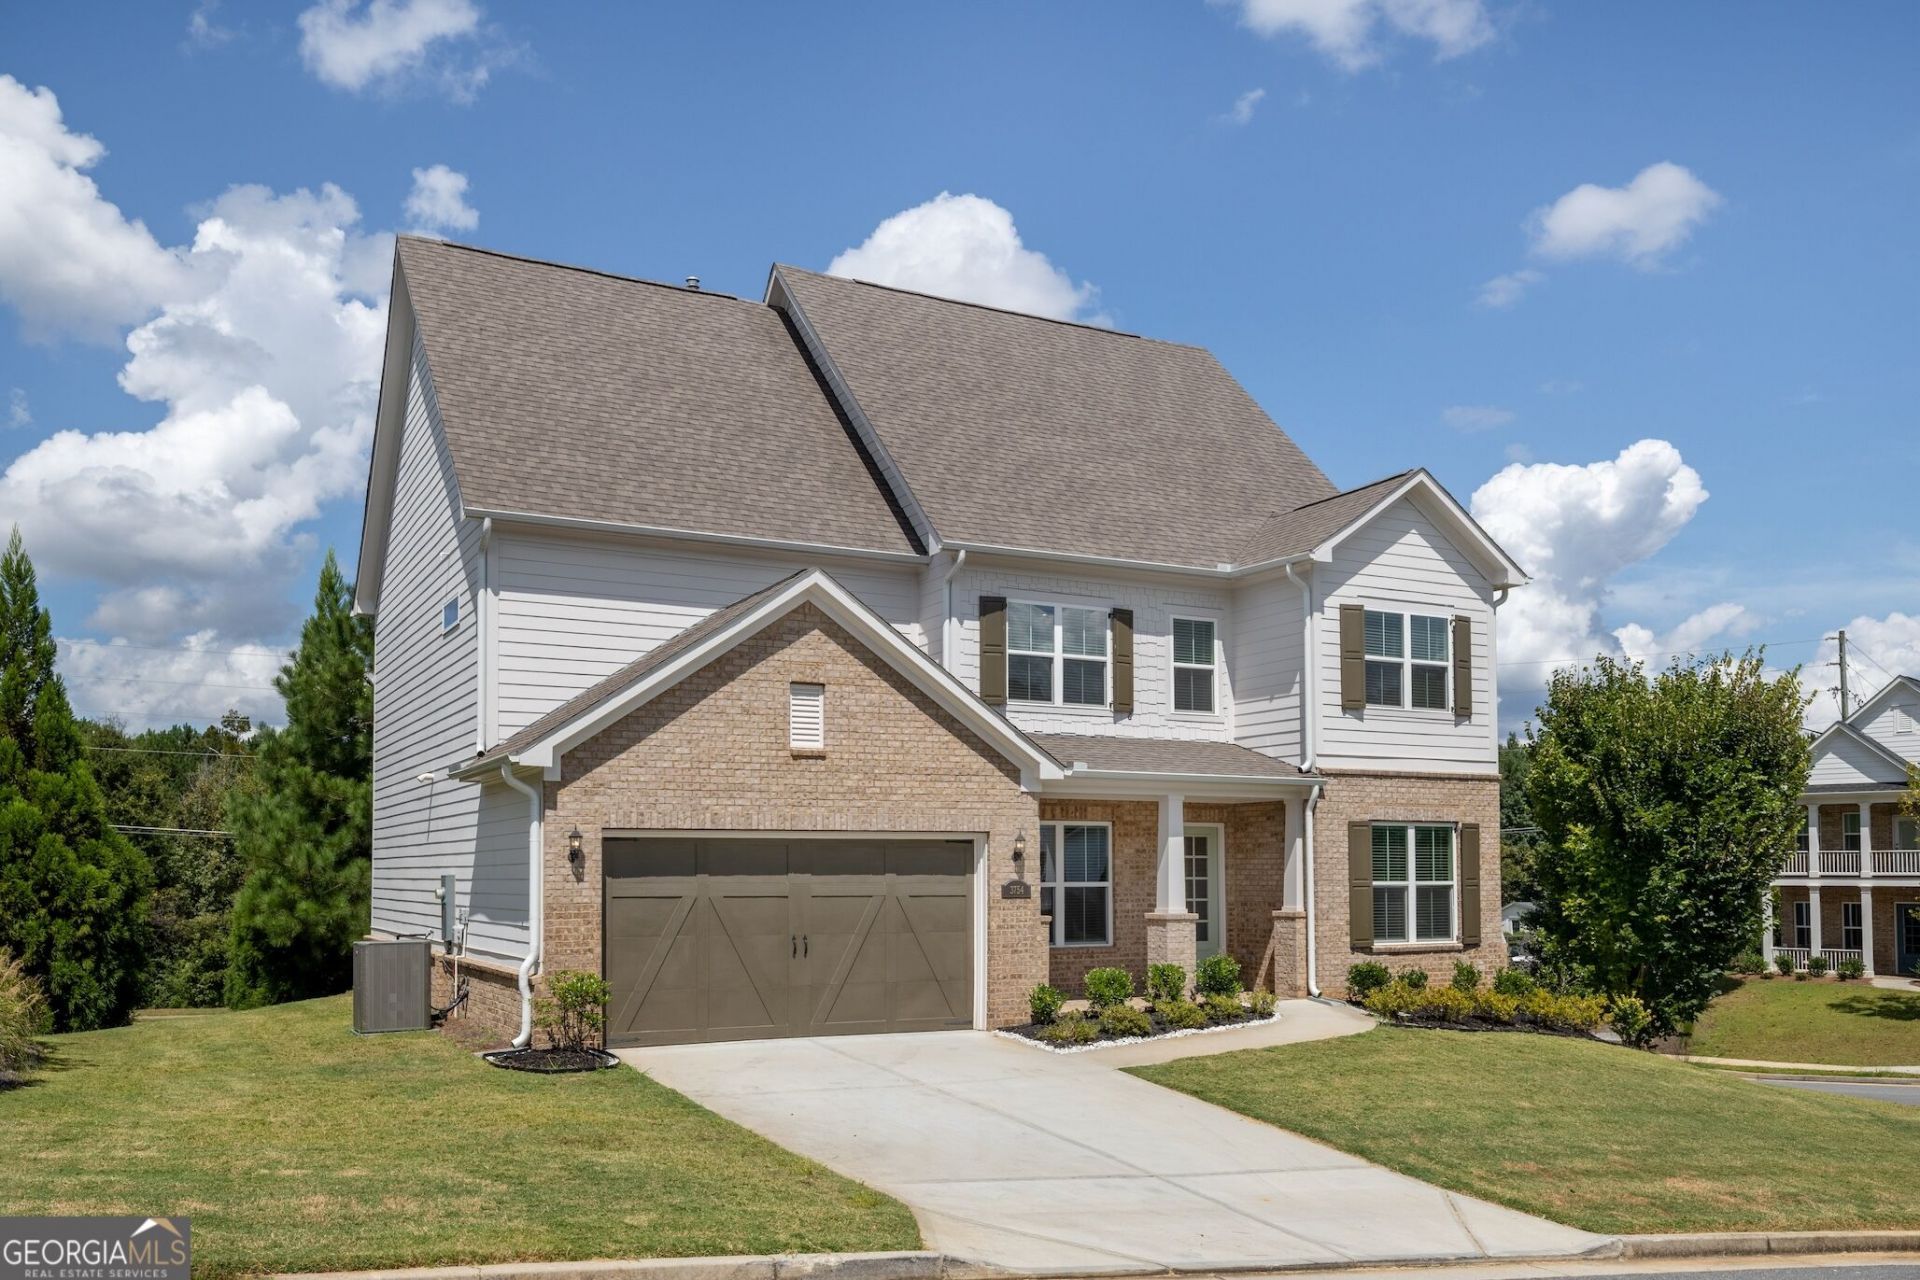
Welcome home to 3754 Whithorn Way, a 2024-built home of 3,531 square feet right at the entrance of Kennesaw's Summerhour community. It has a brick front, a welcoming front porch, a two-car garage, a wide driveway, and a generous front lawn. Inside, light wide-plank floors and recessed lighting run through the main level. The dining room has a coffered ceiling, crown molding, and a chandelier, and a butler's pantry connects it to the chef's kitchen. The kitchen has white shaker cabinets, white counters, a tall subway-tile backsplash, a gas cooktop with a chimney hood, a double wall oven, stainless appliances, and an oversized island with seating for six. It opens to the family room, which has a fireplace framed by built-in shelves. A main-level bedroom with a full bath next to it works well for guests or a home office. Upstairs, a carpeted loft with a wood-slat accent wall gives everyone extra living space. The primary suite has double-door entry, a tray ceiling, and a large walk-in closet. Its spa-style bath has two separate vanities, a soaking tub, and a tiled walk-in shower with a rain head. Two more upstairs bedrooms share a bath with a double vanity, and there's a separate laundry room and a back deck. Pets are welcome. It's available now on a one-year lease, and the tenant pays all utilities.
Property Features
Property Type: Rental - Single Family
Basement: None
Cooling: Central Air
Fireplaces: 1
Garage: 2 car attached
Heating: Central
Home Style: Brick Front
Lot Size: 0.23 Acres
Roof Type: Composition
Stories: 2.0
Taxes: $0
Year Built: 2024
Feature Descriptions
Additional Rooms: Family Room, Laundry, Loft
Amenities: Clubhouse, Playground, Pool
Appliances: Cooktop, Double Oven, Stainless Steel Appliance(s)
Days on Site: 15
Exterior: Brick, Other
Flooring: Carpet, Other
Interior: Bookcases, Double Vanity, Separate Shower, Soaking Tub, Tray Ceiling(s), Walk-In Closet(s)
Parking Notes: Garage, Attached
Sewer: Public Sewer
Utilities: Electricity Available, Water Available
Water: Public
Local Schools
High School: Harrison
Middle School: McClure
Elementary School: Bullard
Listed By / Shown By
Listed By
Agency Name: The Beeman Group, LLC
Agency Phone: 404-775-3995
Shown By
Agent Name: Russell Berry
Agent Phone: (678) 416-9241
Agency Title: Josey Young & Brady Realty, LLC


Russell Berry
Cell: (678) 416-9241
Email: rberry@jybrealty.com

Privacy Policy / DMCA Notice / ADA Accessibility


This site is hosted, designed and copyright
© 1994 - 2026 by
Delta Media Group, Inc. -- Patent Pending --
3754 Whithorn Way | MLS# 10873144
This property located at 3754 Whithorn Way, Kennesaw, GA 30152 is currently listed for rent with an asking price of $4,250 / Monthly. Search Kennesaw real estate on rberry.jybrealty.com today.