

BEDS3
BATHS2 full
SQUARE FEET1,254
MLS#10876930
STATUSNew
PROPERTY TYPEResidential - Single Family
SUBDIVISIONAcadia Woods
Property Description
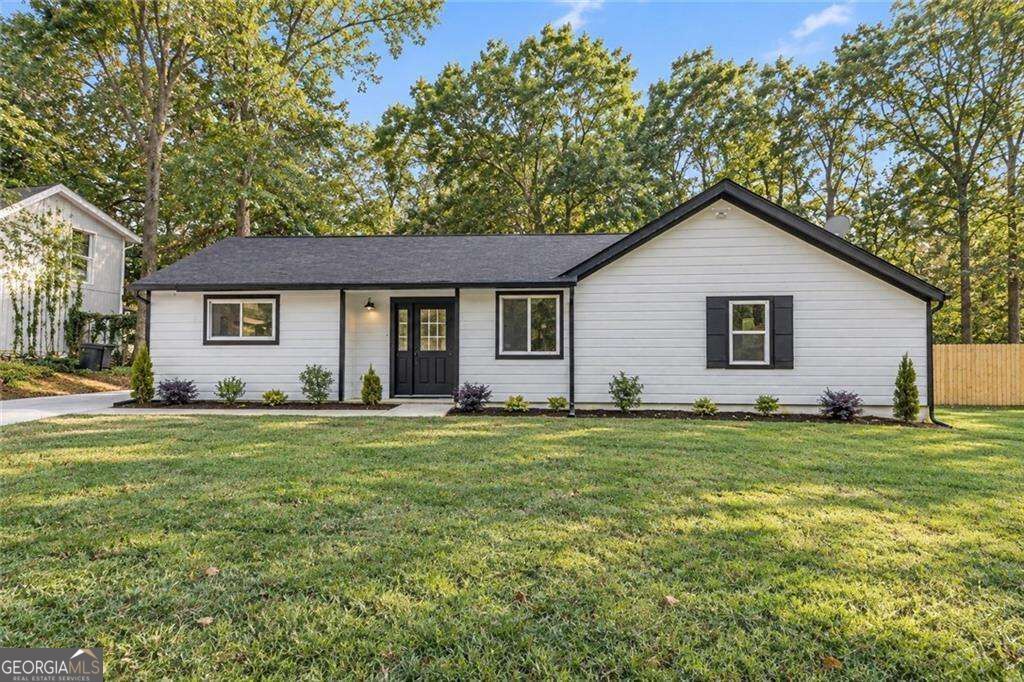
Discover this completely remodeled ranch-style home offering 3 bedrooms, 2 bathrooms, and beautiful updates throughout. Extensive renovations include NEW flooring, NEW kitchen countertops, fresh interior and exterior paint, NEW plumbing, a NEW electrical system, and NEW light fixtures, giving the home a fresh, modern feel. The single-story layout offers comfortable everyday living, while both the front and back yards have been freshly seeded, providing space to enjoy the outdoors. Driveway parking adds convenience for residents and guests. Situated in an established neighborhood just minutes from Rhodes Jordan Park, Alexander Park, and the vibrant shops and restaurants of Downtown Lawrenceville, this property combines a convenient location with thoughtfully updated interiors. Easy access to Sugarloaf Parkway and GA-316 makes commuting and exploring the surrounding area simple. With no HOA and a tenant currently in place, this renovated ranch presents an appealing opportunity for investors seeking a rental property in Lawrenceville.
Property Features
Property Type: Residential - Single Family
Basement: None
Cooling: Ceiling Fan(s), Central Air
Heating: Central
Home Style: Ranch
Lot Size: 0.28 Acres
Roof Type: Composition
Stories: 1.0
Taxes: $3,119
Year Built: 1977
Feature Descriptions
Additional Rooms: Laundry, Other
Appliances: Dishwasher, Microwave
Days on Site: 8
Exterior: Vinyl Siding
Fencing: Back Yard
Flooring: Hardwood
Foundation: Slab
Interior: Master On Main Level, Walk-In Closet(s)
Kitchen: Kitchen Island
Parking Notes: Off Street
Sewer: Public Sewer
Utilities: Cable Available, Electricity Available, Phone Available, Sewer Available, Water Available
Water: Public
Local Schools
High School: Central
Middle School: Jordan
Elementary School: Simonton
Listed By / Shown By
Listed By
Agency Name: Virtual Properties Realty.com
Agency Phone: 770-495-5050
Shown By
Agent Name: Russell Berry
Agent Phone: (678) 416-9241
Agency Title: Josey Young & Brady Realty, LLC

Estimate Your Payment
Estimated Payment
$ 1,088.09 per month $732.21 Principal & Interest $259.92 Property Tax $95.96 Homeowner's InsuranceChange Payment Information

Russell Berry
Cell: (678) 416-9241
Email: rberry@jybrealty.com

Privacy Policy / DMCA Notice / ADA Accessibility


This site is hosted, designed and copyright
© 1994 - 2026 by
Delta Media Group, Inc. -- Patent Pending --
373 Hemlock Drive | MLS# 10876930
This single family home located at 373 Hemlock Drive, Lawrenceville, GA 30046 is currently listed for sale with an asking price of $329,000. This property was built in 1977 and has 3 bedrooms and 2 full baths with 1254 sq. ft. Hemlock Drive is located in the Acadia Woods subdivision. Search Acadia Woods real estate on rberry.jybrealty.com today.