

BEDS3
BATHS2 full 1 partial
SQUARE FEET2,481
MLS#10852616
STATUSActive
PROPERTY TYPEResidential - Single Family
SUBDIVISIONBRADFORD FARMS
Property Description
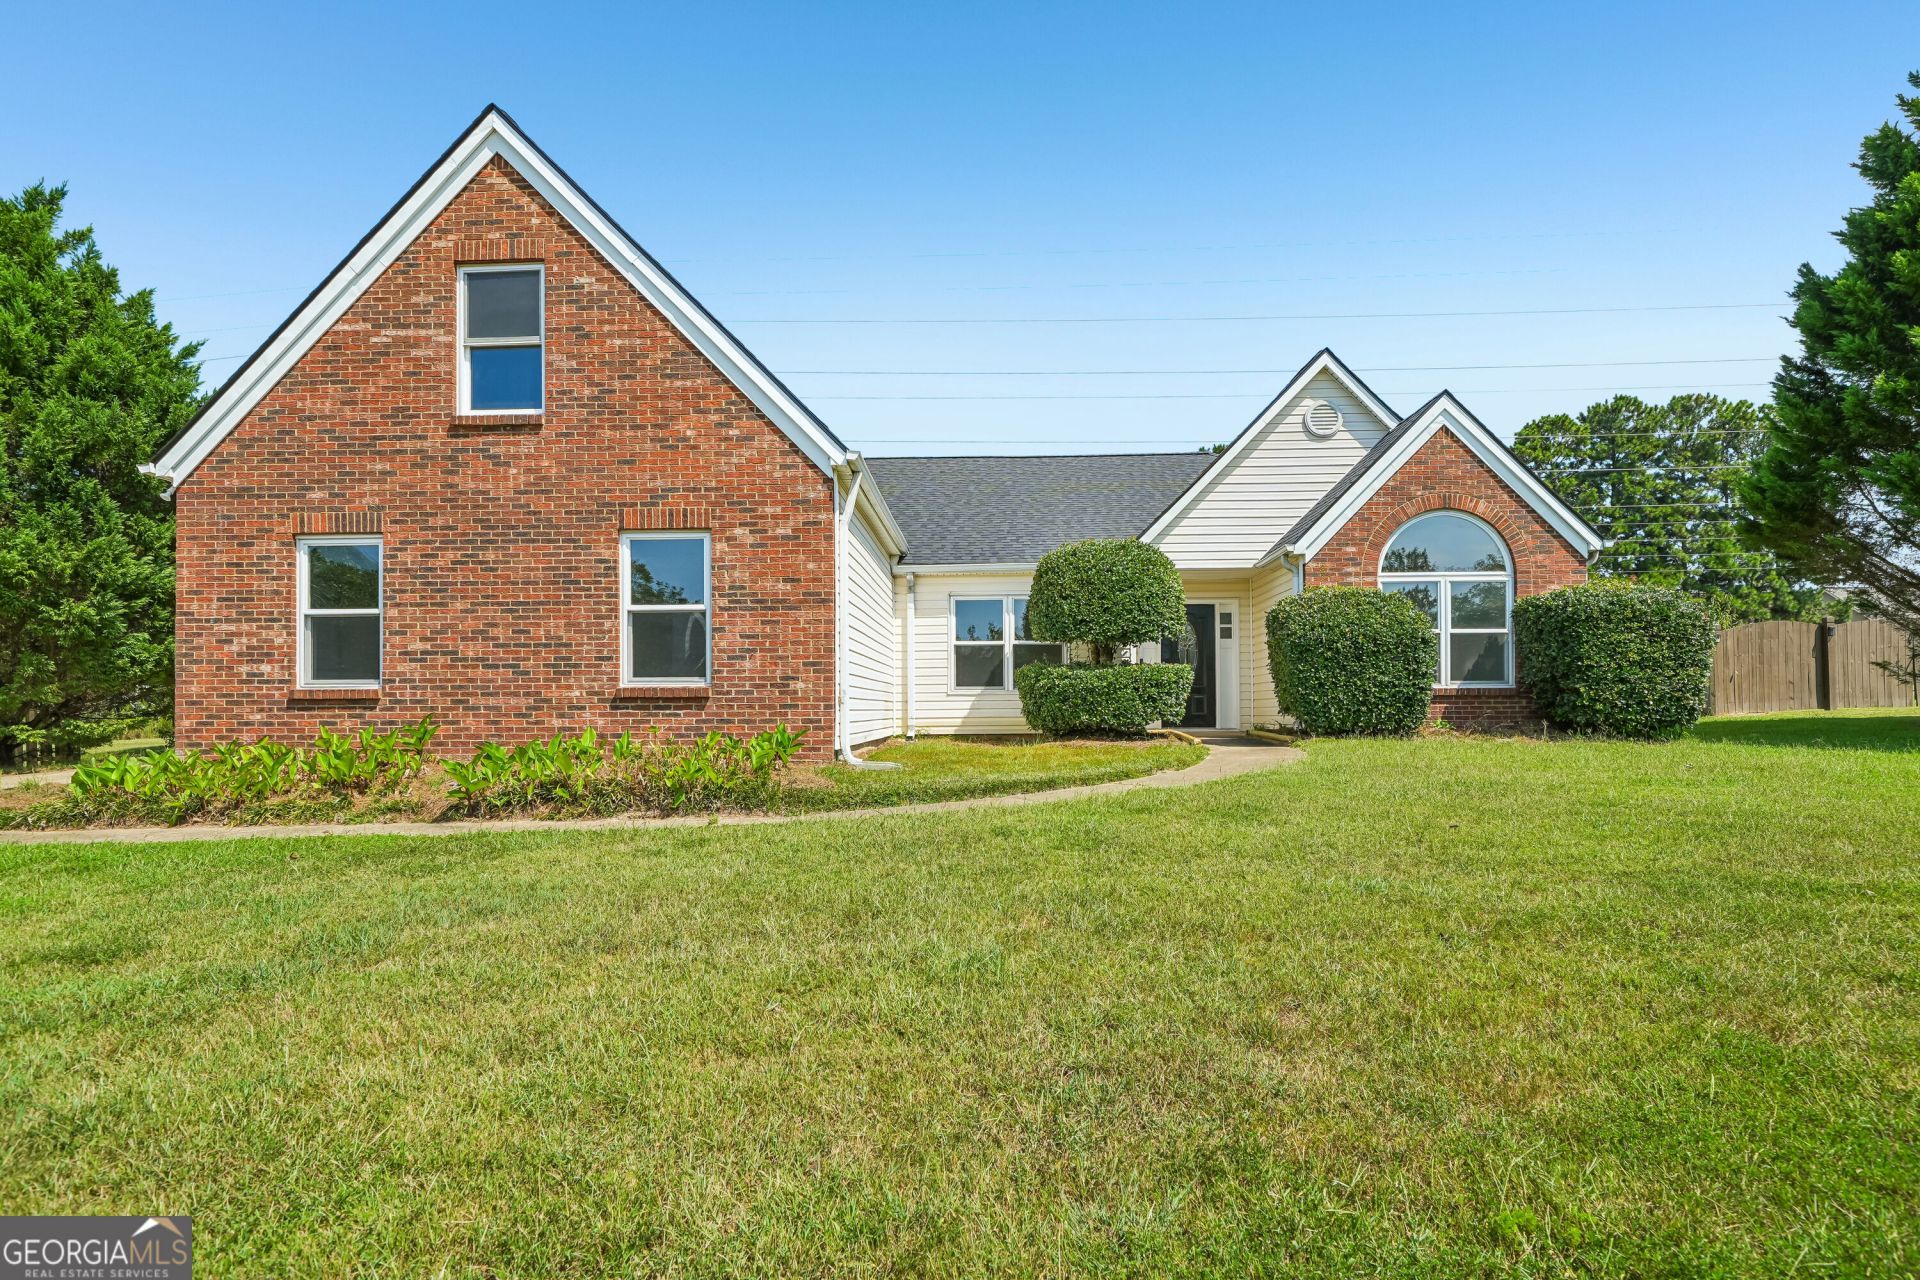
INCREDIBLE BUYER INCENTIVES: $7,000 MORTGAGE CONCESSION. Opendoor Home Loans will contribute up to $7,000 towards a permanent interest rate buy-down if you finance with Opendoor Home Loans LLC. 3725 Bradford Walk Trl is a two-story Buford detached residence with an open main level and flexible rooms throughout. The kitchen includes white cabinetry, an island with seating space, and stainless steel appliances for practical meal preparation. The adjoining living area centers on a fireplace, while separate dining spaces support everyday meals and larger gatherings. The primary bedroom provides generous floor area, and its bathroom includes double sinks, a soaking tub, and a separate shower. Additional bedrooms and an upper bonus room extend the adaptable layout. A rear patio opens to a broad backyard, and the attached two-car garage supports parking and storage. This residence combines defined spaces with functional amenities throughout. Included 100-Day Home Warranty with buyer activation
Property Features
Property Type: Residential - Single Family
Basement: None
Cooling: Central Air
Fireplaces: 1
Garage: 2 car attached
Heating: Central, Natural Gas
Lot Size: 0.47 Acres
Roof Type: Composition
Stories: 1.0
Taxes: $6,162
Year Built: 1998
Feature Descriptions
Additional Rooms: Family Room
Appliances: Microwave, Range
Days on Site: 35
Exterior: Brick, Vinyl Siding
Flooring: Carpet, Laminate, Tile
Foundation: Slab
Parking Notes: Garage, Attached
Sewer: Public Sewer
Topography: None
Utilities: Water Available, Electricity Available, Sewer Available
Water: Public
Local Schools
High School: Other
Middle School: Glenn C Jones
Elementary School: Harmony
Listed By / Shown By
Listed By
Agency Name: Opendoor Brokerage
Agency Phone: 480-462-5392
Shown By
Agent Name: Russell Berry
Agent Phone: (678) 416-9241
Agency Title: Josey Young & Brady Realty, LLC

Estimate Your Payment
Estimated Payment
$ 1,603.46 per month $963.67 Principal & Interest $513.50 Property Tax $126.29 Homeowner's InsuranceChange Payment Information

Russell Berry
Cell: (678) 416-9241
Email: rberry@jybrealty.com

Privacy Policy / DMCA Notice / ADA Accessibility


This site is hosted, designed and copyright
© 1994 - 2026 by
Delta Media Group, Inc. -- Patent Pending --
3725 Bradford Walk Trail | MLS# 10852616
This single family home located at 3725 Bradford Walk Trail, Buford, GA 30519 is currently listed for sale with an asking price of $433,000. This property was built in 1998 and has 3 bedrooms and 2 full and 1 partial baths with 2481 sq. ft. Bradford Walk Trail is located in the BRADFORD FARMS subdivision. Search BRADFORD FARMS real estate on rberry.jybrealty.com today.