

BEDS3
BATHS2 full
MLS#10880342
STATUSNew
PROPERTY TYPEResidential - Townhouse
SUBDIVISIONHawthorne Village
Property Description
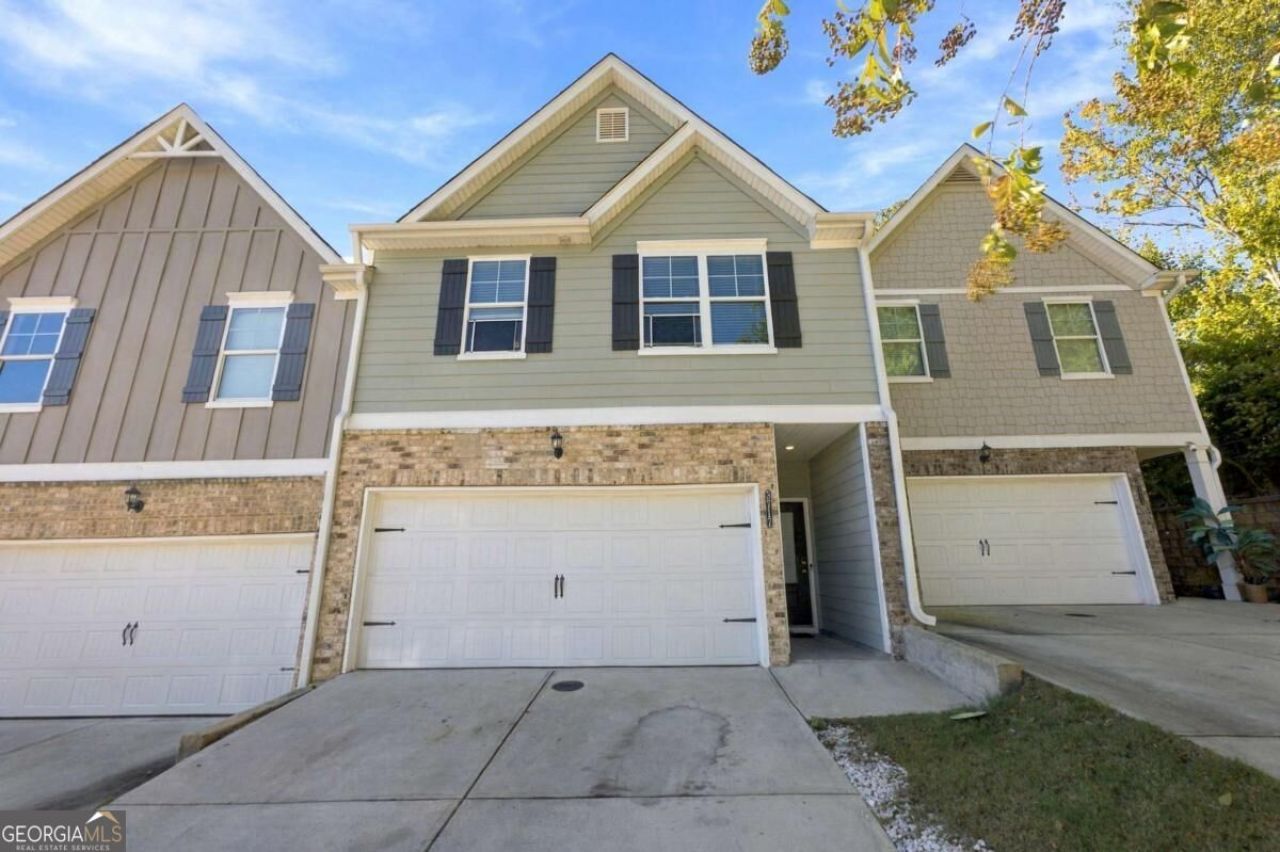
Come take a look at this move-in ready, low-maintenance townhome in Oakwood, GA, located near UNG, Chicopee Golf Course, and Lake Lanier. Upstairs, you'll find 3 generously sized bedrooms, including a spacious owner's suite that has plenty of closet space and a private bath. The 2 additional bedrooms provide flexibility for a home office, family, or guests. On the main level, you will find a spacious great room, granite countertops, breakfast bar, and a private deck. This location offers convenient access to golf, boating, hiking trails, dining, and outdoor recreation throughout North Georgia. This Oakwood townhome blends low-maintenance living with convenience and accessibility, and is perfect for full-time residents, first-time homebuyers, college-area housing, or investors seeking strong rental positioning near Gainesville and UNG. Schedule your private showing today!
Property Features
Property Type: Residential - Townhouse
Basement: None
Cooling: Heat Pump
Fireplaces: 1
Garage: 2
Heating: Central, Heat Pump
Home Style: Traditional
Lot Size: 0.05 Acres
Roof Type: Composition
Stories: 2.0
Taxes: $2,824
Year Built: 2021
Feature Descriptions
Additional Rooms: Family Room, Foyer, Laundry
Amenities: Park, Sidewalks, Street Lights, Walk To Schools, Near Shopping
Appliances: Dishwasher, Disposal
Days on Site: 2
Exterior: Brick, Vinyl Siding
Fireplace Type: Family Room
Flooring: Vinyl
Foundation: Slab
Interior: Double Vanity, High Ceilings, Roommate Plan, Walk-In Closet(s)
Kitchen: Solid Surface Counters
Parking Notes: Assigned
Sewer: Public Sewer
Utilities: Cable Available, Electricity Available, Phone Available, Sewer Available, Underground Utilities, Water Available
Water: Public
Local Schools
High School: Johnson
Middle School: South Hall
Elementary School: Chicopee Woods
Listed By / Shown By
Listed By
Agency Name: Sun Realty Group LLC
Agency Phone: 404-410-0035
Shown By
Agent Name: Russell Berry
Agent Phone: (678) 416-9241
Agency Title: Josey Young & Brady Realty, LLC

Estimate Your Payment
Estimated Payment
$ 959.04 per month $639.85 Principal & Interest $235.33 Property Tax $83.85 Homeowner's InsuranceChange Payment Information

Russell Berry
Cell: (678) 416-9241
Email: rberry@jybrealty.com

Privacy Policy / DMCA Notice / ADA Accessibility


This site is hosted, designed and copyright
© 1994 - 2026 by
Delta Media Group, Inc. -- Patent Pending --
3717 Abbey Way | MLS# 10880342
This townhouse located at 3717 Abbey Way, Gainesville, GA 30507 is currently listed for sale with an asking price of $287,500. This property was built in 2021 and has 3 bedrooms and 2 full baths. Abbey Way is located in the Hawthorne Village subdivision. Search Hawthorne Village real estate on rberry.jybrealty.com today.