

BEDS3
BATHS3 full
SQUARE FEET2,044
MLS#10800709
STATUSNew
PROPERTY TYPEResidential - Single Family
SUBDIVISIONConcord Village
Property Description
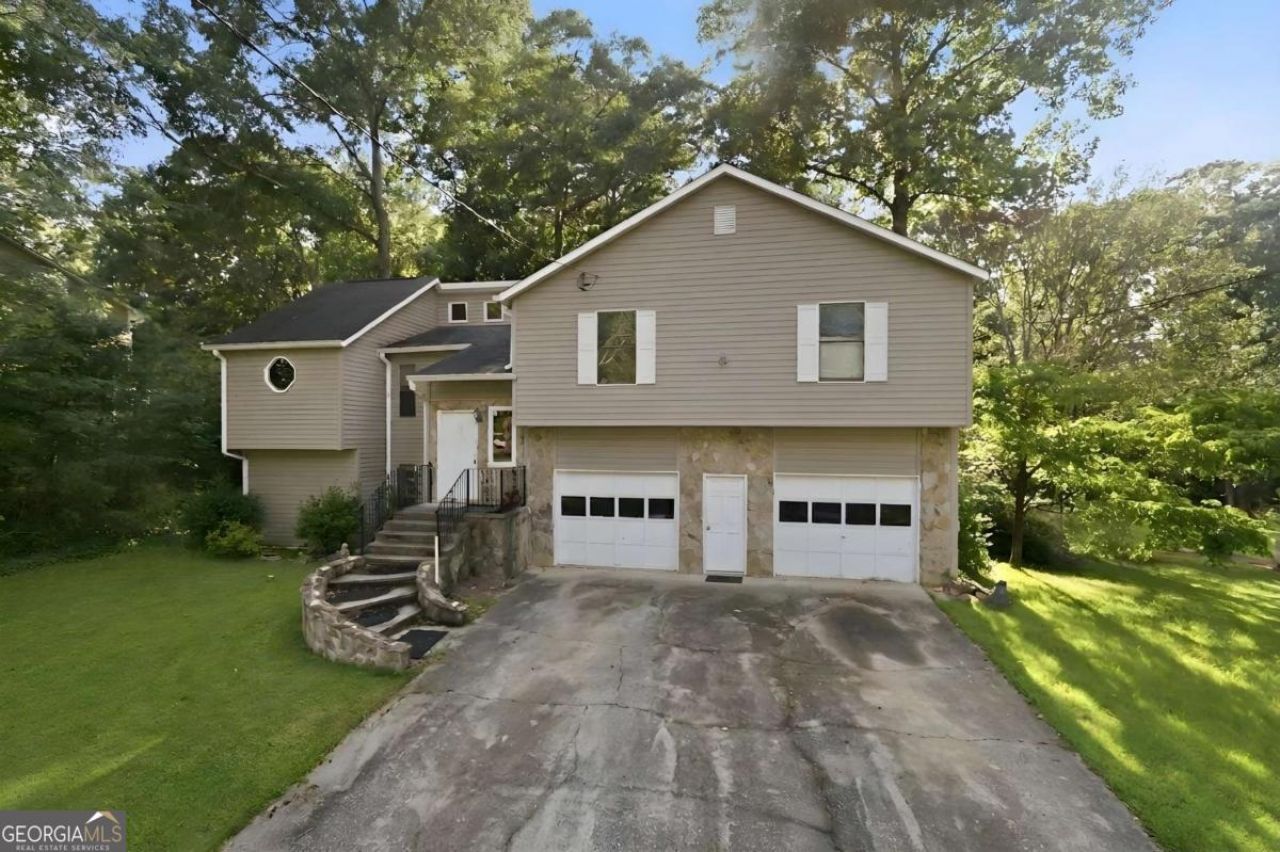
Fixer upper split level home priced to sell in King Springs Elementary school district! Home is on a very quiet and private dead-end cul-de-sac street, and features 3 bedrooms/2 bathrooms upstairs, and a large flex space in the basement with a full bathroom, for a total of 3 full bathrooms. 2-car garage is very spacious with tons of storage. Large, flat lot with fenced backyard. Total reno. No blind offers. ARV $525-550k. **Multiple offers have been received. Highest & Best offers due Friday 7/10 by 12:00pm**
Property Features
Property Type: Residential - Single Family
Basement: Bath Finished, Exterior Entry, Finished, Full, Interior Entry
Basement: Yes
Cooling: Central Air
Fenced: Yes
Fireplaces: 1
Garage: 2 car attached
Heating: Natural Gas
Home Style: Contemporary, Other
Lot Size: 0.23 Acres
Roof Type: Composition
Stories: 2.0
Taxes: $770
Year Built: 1981
Feature Descriptions
Additional Rooms: Family Room, Media Room
Amenities: Street Lights, Near Public Transport, Walk To Schools, Near Shopping
Appliances: Dishwasher, Disposal, Dryer, Gas Water Heater, Microwave, Refrigerator, Washer
Days on Site: 2
Dining Room: Separate Room
Exterior: Wood Siding
Fencing: Back Yard, Fenced, Wood
Fireplace Type: Family Room
Flooring: Laminate, Tile
Foundation: Block
Interior: Rear Stairs, Walk-In Closet(s)
Kitchen: Breakfast Area, Pantry
Parking Notes: Garage, Attached, Garage Door Opener
Security Features: Smoke Detector(s)
Sewer: Public Sewer
Topography: Level, Private
Utilities: Cable Available, Electricity Available, Natural Gas Available, Phone Available, Sewer Available, Water Available
Vegetation: Partially Wooded
Water: Public
Water: No Dock Or Boathouse
Local Schools
High School: Campbell
Middle School: Campbell
Elementary School: King Springs
Listed By / Shown By
Listed By
Agency Name: Atlanta Communities
Agency Phone: 770-240-2001
Shown By
Agent Name: Russell Berry
Agent Phone: (678) 416-9241
Agency Title: Josey Young & Brady Realty, LLC

Estimate Your Payment
Estimated Payment
$ 882.27 per month $723.31 Principal & Interest $64.17 Property Tax $94.79 Homeowner's InsuranceChange Payment Information

Russell Berry
Cell: (678) 416-9241
Email: rberry@jybrealty.com

Privacy Policy / DMCA Notice / ADA Accessibility


This site is hosted, designed and copyright
© 1994 - 2026 by
Delta Media Group, Inc. -- Patent Pending --
3635 Nessa Court Se | MLS# 10800709
This single family home located at 3635 Nessa Court Se, Smyrna, GA 30082 is currently listed for sale with an asking price of $325,000. This property was built in 1981 and has 3 bedrooms and 3 full baths with 2044 sq. ft. Nessa Court Se is located in the Concord Village subdivision. Search Concord Village real estate on rberry.jybrealty.com today.