

BEDS3
BATHS2 full
SQUARE FEET2,342
MLS#10771138
STATUSUnder Contract
PROPERTY TYPEResidential - Single Family
SUBDIVISIONTown Park
Property Description
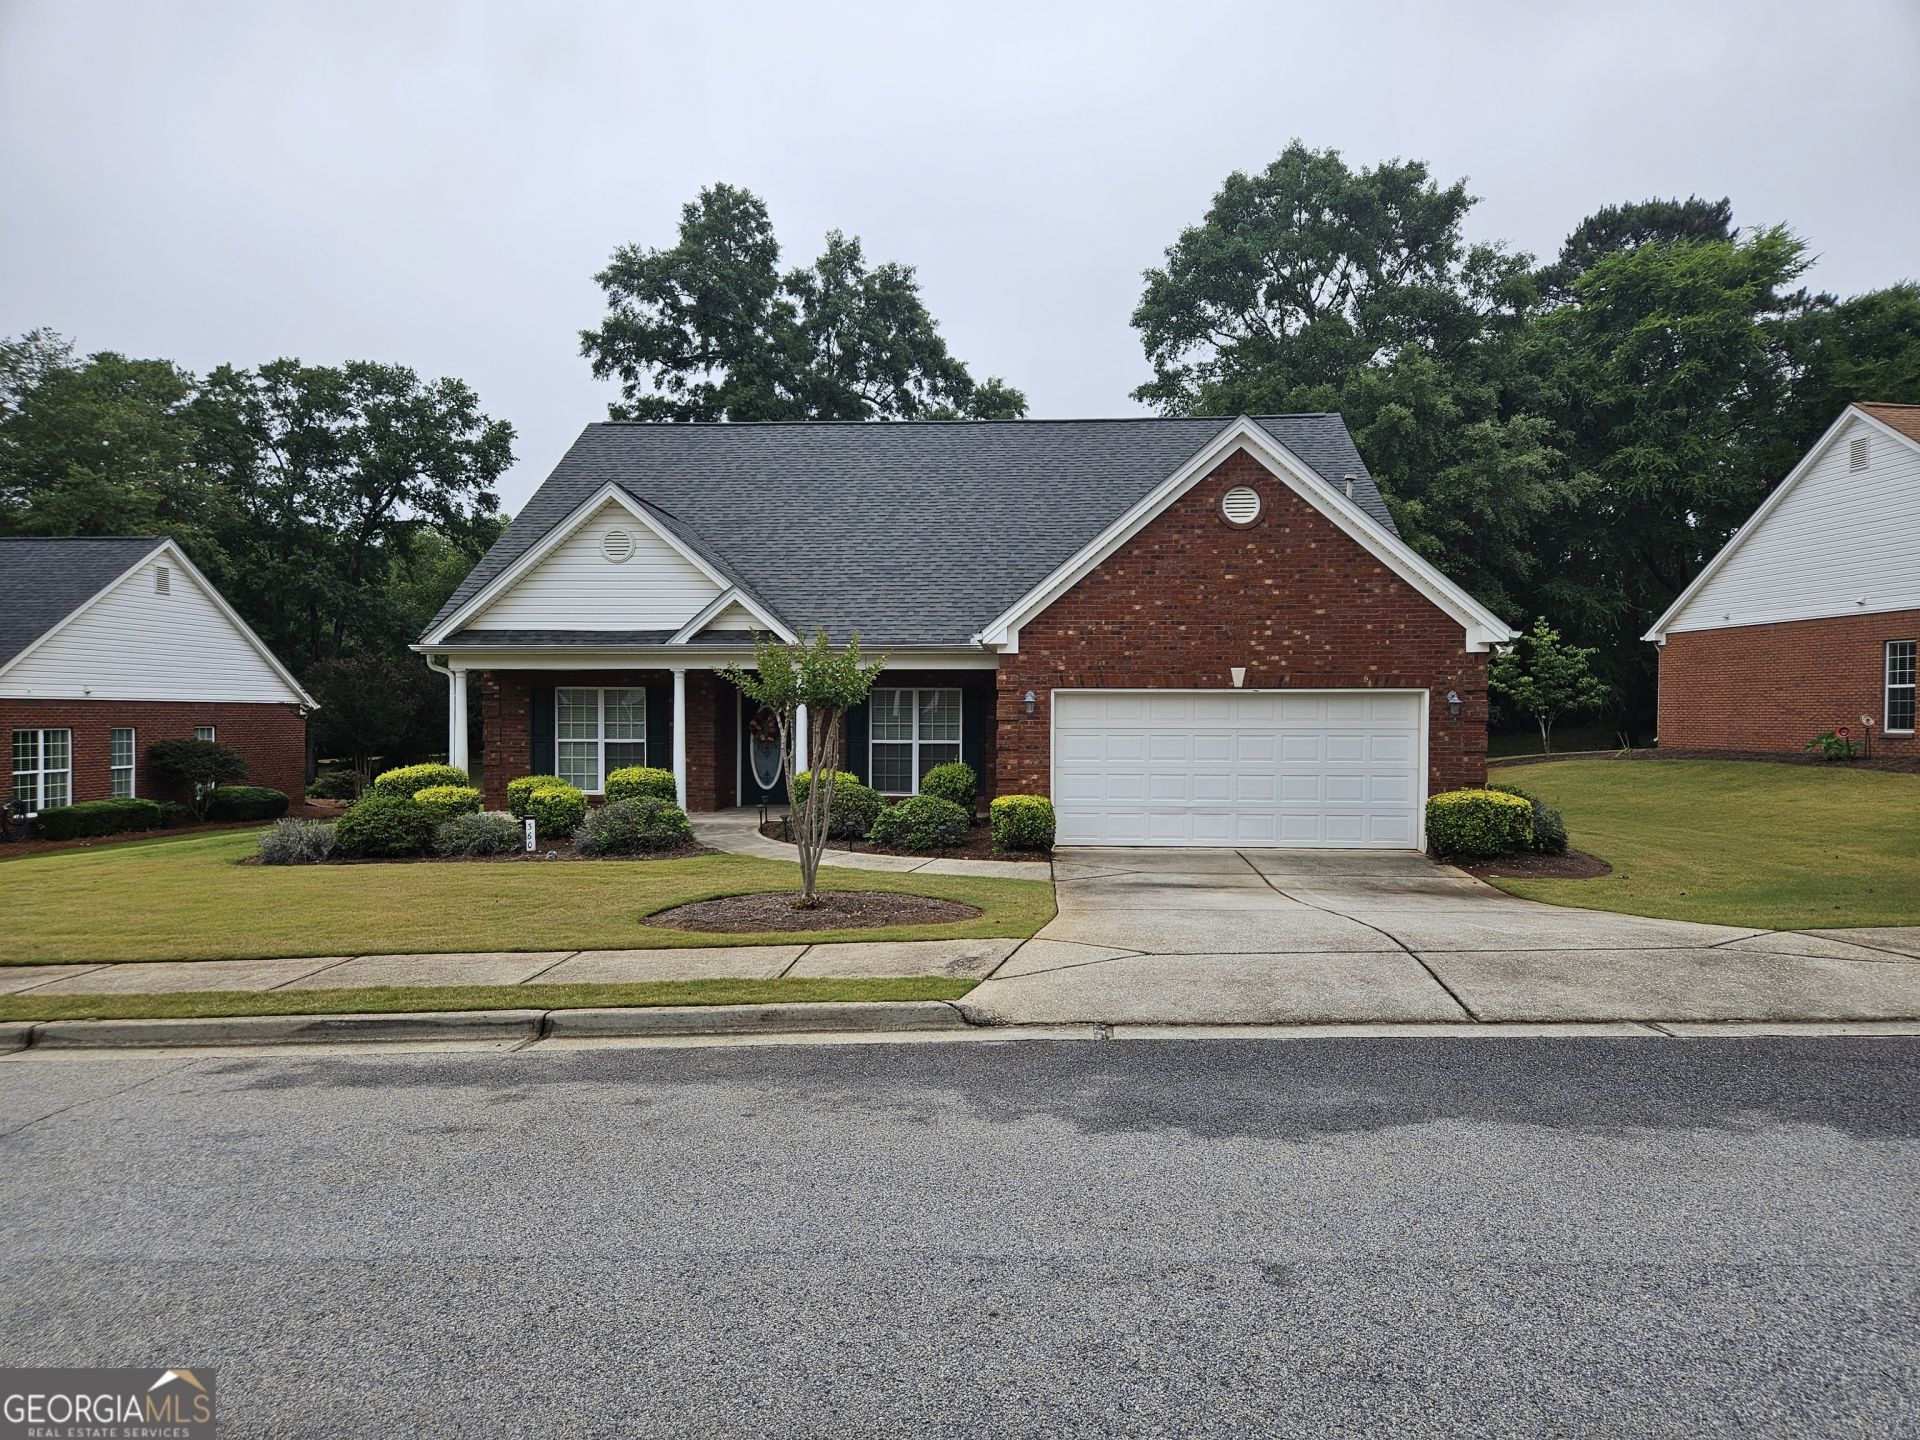
Welcome to one of the larger floor plans in Town Park, Social Circles beautiful 55+ community. This 4-sided brick home has 2,342 sq ft of living space and features 3 bedrooms, 2 full baths and an extra sunroom off the main living area. The Master Bedroom contains a large sitting area and bath including dual vanity sinks, separate bathtub, tiled shower and a large walk-in closet. The remaining 2 bedrooms are also large and share a bath with an oversized walk-in tiled shower. The entire living space features newly painted walls, ceilings and all new flooring. The Community Club House which backs up to this residence, and is a very short walk, contains a kitchen, meeting area and fully equipped fitness center with all of the latest fitness machines. There is also an exterior work-out trail that will keep you in perfect shape. Do not miss the opportunity to visit this property and make it your own.
Property Features
Property Type: Residential - Single Family
Basement: None
Cooling: Ceiling Fan(s), Central Air, Electric, Heat Pump
Fireplaces: 1
Garage: 2
Heating: Central, Electric, Forced Air, Heat Pump
Home Style: Brick 4 Side, Ranch
Lot Size: 0.21 Acres
Roof Type: Composition
Stories: 1.0
Taxes: $4,891
Year Built: 2006
Feature Descriptions
Additional Rooms: Great Room, Laundry, Sun Room
Amenities: Clubhouse, Fitness Center, Retirement Community
Appliances: Disposal, Gas Water Heater, Ice Maker, Microwave, Range, Refrigerator
Days on Site: 66
Dining Room: Seats 12+, Separate Room
Exterior: Brick, Vinyl Siding
Exterior: Sprinkler System
Fireplace Type: Factory Built, Family Room, Gas Log, Gas Starter
Flooring: Tile, Vinyl
Foundation: Slab
Interior: High Ceilings, Master On Main Level, Separate Shower, Soaking Tub, Split Bedroom Plan, Tile Bath, Tray Ceiling(s), Walk-In Closet(s)
Kitchen: Breakfast Bar, Solid Surface Counters
Parking Notes: Garage, Parking Pad, Garage Door Opener
Security Features: Smoke Detector(s)
Sewer: Public Sewer
Topography: Level
Utilities: Cable Available, Electricity Available, Natural Gas Available, Phone Available, Sewer Available, Sewer Connected, Underground Utilities, Water Available
Water: Public
Window Features: Double Pane Windows, Window Treatments
Local Schools
High School: Social Circle
Middle School: Social Circle
Elementary School: Social Circle
Listed By / Shown By
Listed By
Agency Name: SouthSide, REALTORS
Agency Phone: 770-914-2122
Shown By
Agent Name: Russell Berry
Agent Phone: (678) 416-9241
Agency Title: Josey Young & Brady Realty, LLC

Estimate Your Payment
Estimated Payment
$ 1,326.12 per month $812.11 Principal & Interest $407.58 Property Tax $106.43 Homeowner's InsuranceChange Payment Information

Russell Berry
Cell: (678) 416-9241
Email: rberry@jybrealty.com

Privacy Policy / DMCA Notice / ADA Accessibility


This site is hosted, designed and copyright
© 1994 - 2026 by
Delta Media Group, Inc. -- Patent Pending --
360 Crossroads Drive | MLS# 10771138
This single family home located at 360 Crossroads Drive, Social Circle, GA 30025 is currently listed for sale with an asking price of $364,900. This property was built in 2006 and has 3 bedrooms and 2 full baths with 2342 sq. ft. Crossroads Drive is located in the Town Park subdivision. Search Town Park real estate on rberry.jybrealty.com today.