

BEDS3
BATHS2 full
SQUARE FEET1,272
MLS#10764627
STATUSNew
PROPERTY TYPEResidential - Single Family
SUBDIVISIONMeadowbrook
Property Description
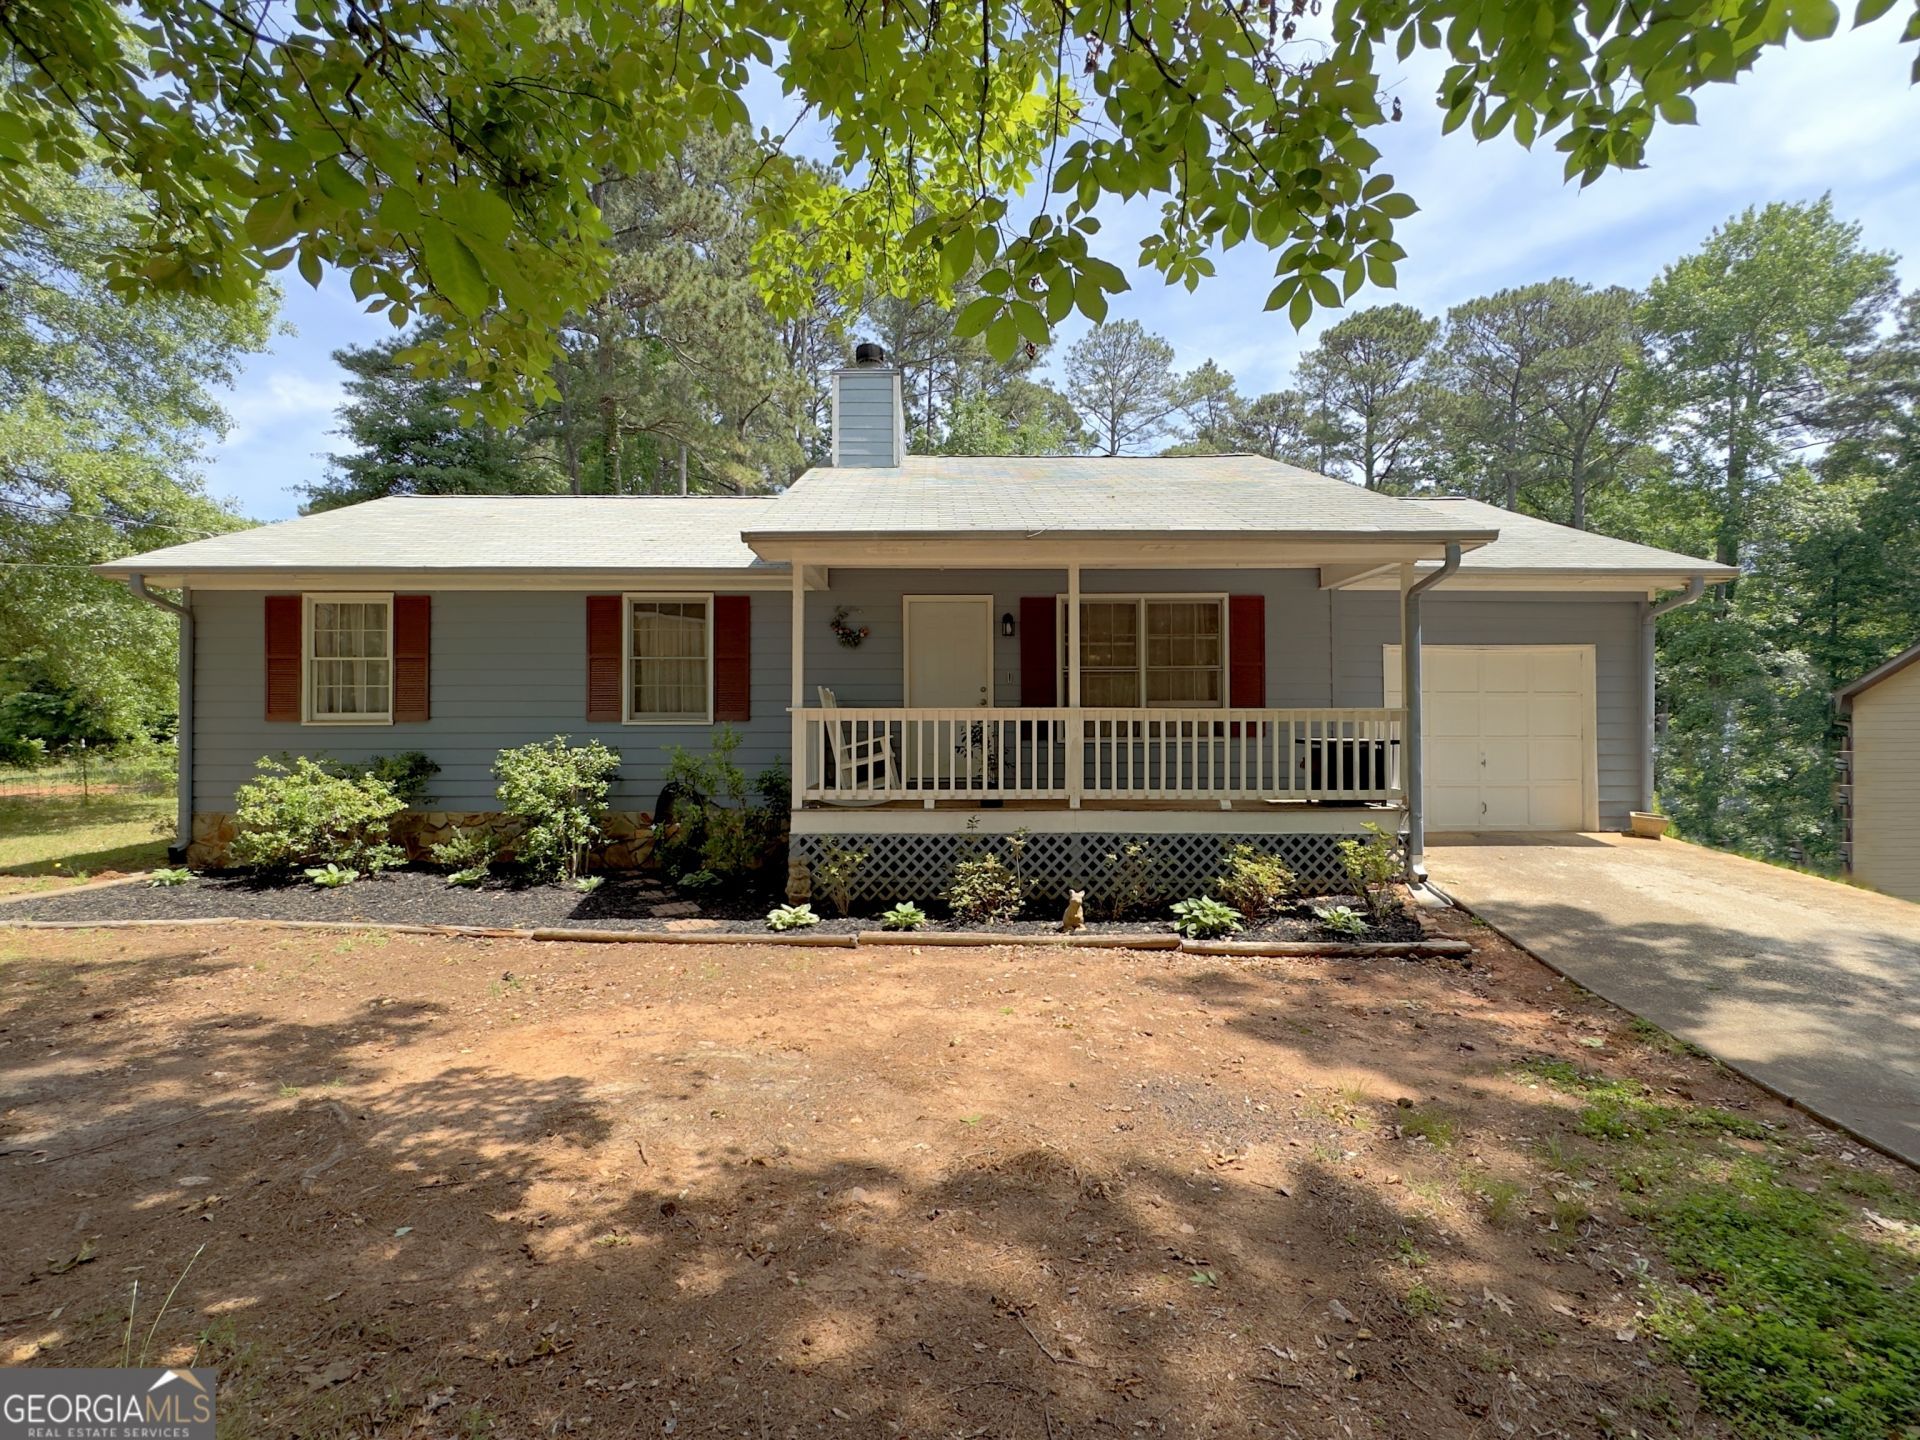
This one has all the charm you've been looking for! Welcome to this lovely 3-bedroom, 2-bathroom home that perfectly blends character and functionality. The living room is the heart of the home - featuring a stunning wooden beam and a cozy wood-burning fireplace, it's the kind of space you'll actually want to spend time in. Host dinners with ease in the eat-in dining room, and appreciate the everyday convenience of a separate laundry/mudroom complete with its own cabinetry. The secondary bedrooms are generously sized, and the 1-car garage adds that extra storage and parking you always need. Out back, enjoy a lovely deck perfect for morning coffee or evening wind-downs, plus a fenced yard - and bonus, the property extends even beyond the fence, giving you more space than you'd expect! This home is full of warmth, charm, and smart space. Come take a look - you won't be disappointed!
Property Features
Property Type: Residential - Single Family
Basement: Crawl Space
Cooling: Electric, Central Air
Fenced: Yes
Fireplaces: 1
Garage: 1 car attached
Heating: Electric, Central
Home Style: Ranch
Lot Size: 0.42 Acres
Roof Type: Composition
Stories: 1.0
Taxes: $3,529
Year Built: 1989
Feature Descriptions
Additional Rooms: Laundry, Family Room
Appliances: Microwave, Range, Stainless Steel Appliance(s)
Days on Site: 11
Exterior: Wood Siding
Fencing: Back Yard, Fenced
Fireplace Type: Family Room
Flooring: Carpet, Laminate
Interior: Beamed Ceilings, Master On Main Level
Kitchen: Breakfast Area
Parking Notes: Garage, Attached
Sewer: Septic Tank
Topography: Level
Utilities: Cable Available
Water: Public
Local Schools
High School: Eagles Landing
Middle School: Eagles Landing
Elementary School: Flippen
Listed By / Shown By
Listed By
Agency Name: The Legacy Real Estate Group
Agency Phone: 470-781-1244
Shown By
Agent Name: Russell Berry
Agent Phone: (678) 416-9241
Agency Title: Josey Young & Brady Realty, LLC

Estimate Your Payment
Estimated Payment
$ 822.70 per month $467.37 Principal & Interest $294.08 Property Tax $61.25 Homeowner's InsuranceChange Payment Information

Russell Berry
Cell: (678) 416-9241
Email: rberry@jybrealty.com

Privacy Policy / DMCA Notice / ADA Accessibility


This site is hosted, designed and copyright
© 1994 - 2026 by
Delta Media Group, Inc. -- Patent Pending --
35 Pleasant Valley Road | MLS# 10764627
This single family home located at 35 Pleasant Valley Road, McDonough, GA 30253 is currently listed for sale with an asking price of $209,999. This property was built in 1989 and has 3 bedrooms and 2 full baths with 1272 sq. ft. Pleasant Valley Road is located in the Meadowbrook subdivision. Search Meadowbrook real estate on rberry.jybrealty.com today.