

BEDS3
BATHS2 full
SQUARE FEET1,614
MLS#10741969
STATUSUnder Contract
PROPERTY TYPEResidential - Single Family
SUBDIVISIONFlat Shoals Estates
Property Description
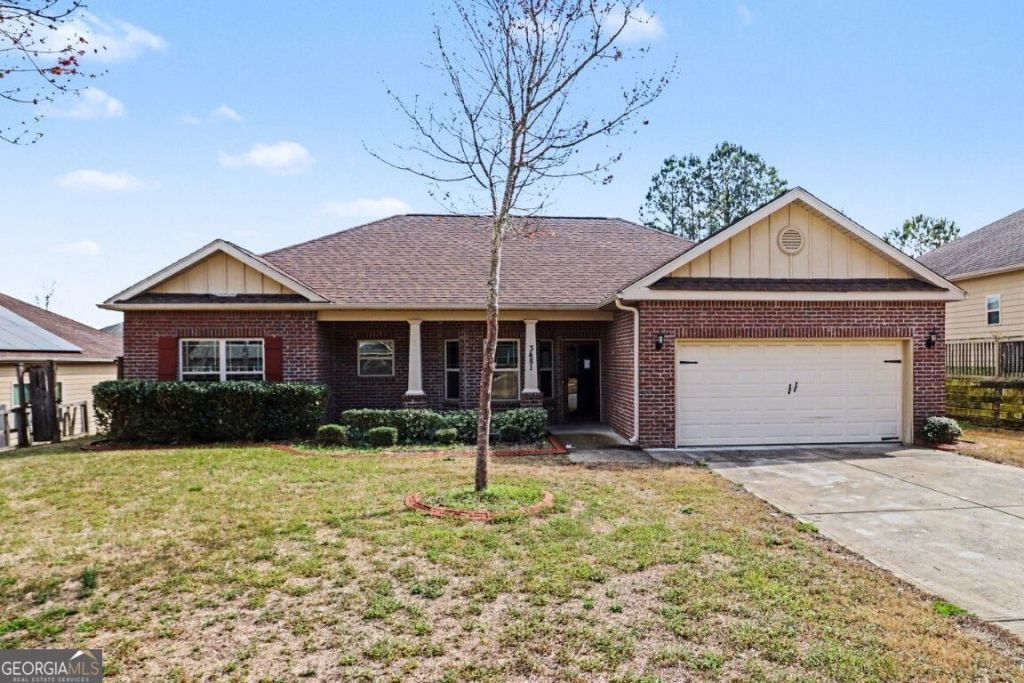
This 3-bedroom, 2-bath stepless ranch offers a comfortable layout with great flow and plenty of space. The large eat-in kitchen opens to an oversized family room, creating a central gathering area with high ceilings that add to the open feel of the home. The primary suite features trey ceilings, a spacious walk-in closet, and a private bath. Additional bedrooms provide flexibility for a variety of needs. Conveniently located with easy access to I-85 and I-285, and just minutes from Hartsfield-Jackson Airport and downtown Atlanta, this home is well positioned for commuting and everyday convenience. The home has been lived in and will benefit from some updates, but offers a solid layout and a great opportunity for a buyer to make it their own.
Property Features
Property Type: Residential - Single Family
Basement: None
Cooling: Ceiling Fan(s), Central Air, Electric
Fireplaces: 1
Garage: 2 car attached
Heating: Central, Electric
Home Style: Brick Front, Brick/Frame, Ranch
Lot Size: 0.25 Acres
Roof Type: Composition
Stories: 1.0
Taxes: $2,388
Year Built: 2017
Feature Descriptions
Additional Rooms: Family Room, Laundry
Amenities: Near Public Transport
Appliances: Dishwasher, Range, Refrigerator, Stainless Steel Appliance(s)
Days on Site: 28
Exterior: Brick, Wood Siding
Fireplace Type: Factory Built, Family Room
Flooring: Carpet, Laminate, Vinyl
Interior: Double Vanity, High Ceilings, Master On Main Level, Roommate Plan, Split Bedroom Plan, Tray Ceiling(s), Walk-In Closet(s)
Parking Notes: Garage, Attached, Kitchen Level
Sewer: Public Sewer
Topography: Cul-De-Sac, Level
Utilities: Cable Available, Electricity Available, High Speed Internet, Sewer Connected, Underground Utilities
Water: Public
Local Schools
High School: Creekside
Middle School: Bear Creek
Elementary School: Lewis
Listed By / Shown By
Listed By
Agency Name: Pathfinder Realty
Agency Phone: 770-252-4500
Shown By
Agent Name: Russell Berry
Agent Phone: (678) 416-9241
Agency Title: Josey Young & Brady Realty, LLC

Estimate Your Payment
Estimated Payment
$ 803.14 per month $534.14 Principal & Interest $199.00 Property Tax $70.00 Homeowner's InsuranceChange Payment Information

Russell Berry
Cell: (678) 416-9241
Email: rberry@jybrealty.com

Privacy Policy / DMCA Notice / ADA Accessibility


This site is hosted, designed and copyright
© 1994 - 2026 by
Delta Media Group, Inc. -- Patent Pending --
3481 Dacite Court | MLS# 10741969
This single family home located at 3481 Dacite Court, Atlanta, GA 30349 is currently listed for sale with an asking price of $240,000. This property was built in 2017 and has 3 bedrooms and 2 full baths with 1614 sq. ft. Dacite Court is located in the Flat Shoals Estates subdivision. Search Flat Shoals Estates real estate on rberry.jybrealty.com today.