

BEDS4
BATHS2 full 1 partial
SQUARE FEET2,916
MLS#10800829
STATUSNew
PROPERTY TYPEResidential - Single Family
SUBDIVISIONNA
Property Description
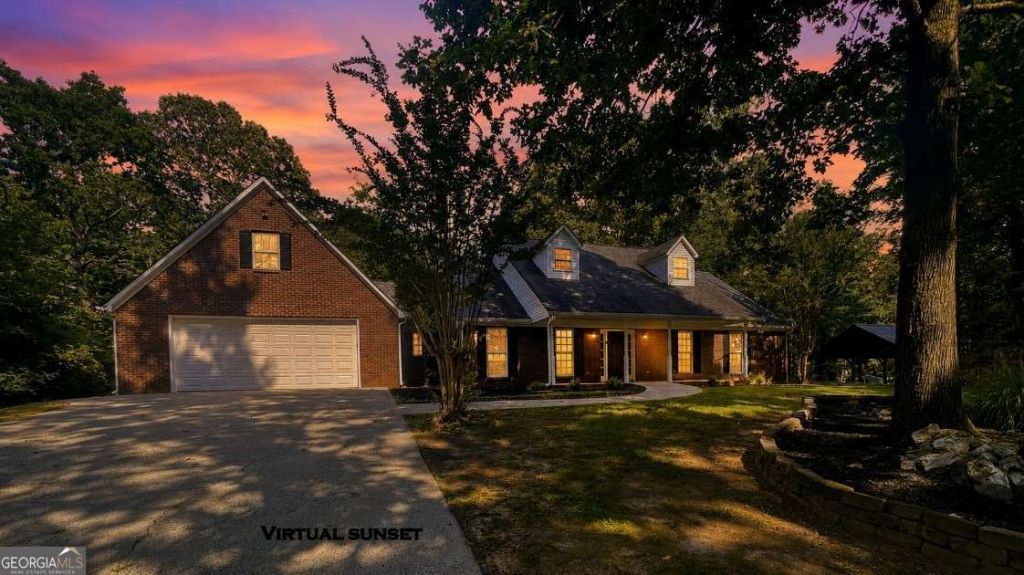
Welcome home to this stately 4-sided brick ranch tucked away on a private 1.0-acre flag lot with no subdivision and no HOA, offering the perfect combination of privacy, convenience, and one-level living. Located in the highly sought-after Harrison High School District with award-winning schools, this exceptional home is just minutes from West Cobb shopping, dining, parks, and everyday conveniences. A long private driveway leads to the attached 2-car garage with abundant additional parking. Relax on the inviting covered front porch or entertain on the oversized covered rear porch overlooking the fenced backyard, sparkling inground salt water pool, expansive patio, and peaceful wooded surroundings that create a true backyard retreat. Inside, you're welcomed by a tray ceiling foyer with and a coat closet and double-door entry that opens to a spacious formal living room with crown molding and chair rail, perfectly suited as a formal dining room or home office. The breathtaking fireside family room features a soaring cathedral ceiling, stacked-stone fireplace, and hardwood flooring that flows throughout the main living areas. The bright, open kitchen offers white 42-inch cabinetry, stone countertops, tile backsplash, large island, stainless steel appliances, gas range, wall cabinet pantry, and a charming bay-window breakfast eat-in kitchen area. Conveniently located main level laundry room, guest powder room, and garage entry. The luxurious primary suite features a beautifully renovated spa-inspired bath with a tiled walk-in shower, freestanding soaking tub with tile surround, double vanity with smart mirrors, tile flooring, and a spacious walk-in closet. Upstairs, the oversized bonus room provides flexible space for a recreation room, media room, home office, or optional fourth bedroom. The thoughtfully designed split-bedroom floor plan offers exceptional privacy with a separate guest wing that includes a spacious guest suite with its own kitchenette, plus an additional guest bedroom with a walk-in closet and private ensuite bath featuring tile flooring and a spa-style walk-in soaking tub. Designed for comfortable multi-generational living, this home includes ADA-friendly features, including stepless entry, wheelchair accessibility, and an intercom system connecting the guest suite to the primary suite. If you've been searching for a rare combination of privacy, space, accessibility, and resort-style outdoor living in one of West Cobb's most desirable school districts, this is the one you've been waiting for. Special Buyer Incentives Available! Take advantage of the Buy Before You Sell Program, enjoy a one-year temporary rate buydown (1% below market rate) OR a closing credit at no cost to the buyer, courtesy of Mark Baker/SWBC Mortgage.
Property Features
Property Type: Residential - Single Family
Basement: None
Cooling: Ceiling Fan(s), Central Air
Fireplaces: 1
Garage: 2 car attached
Heating: Central
Home Style: Ranch, Traditional
Lot Size: 1.00 Acres
Roof Type: Composition
Stories: 1.0
Taxes: $952
Year Built: 1996
Feature Descriptions
Additional Rooms: Bonus Room, Family Room, Foyer, Great Room, Laundry, Media Room, Office
Appliances: Dishwasher, Electric Water Heater, Microwave, Range, Stainless Steel Appliance(s)
Days on Site: 1
Dining Room: Seats 12+, Separate Room
Exterior: Brick, Vinyl Siding
Fencing: Back Yard, Chain Link, Privacy, Wood
Fireplace Type: Factory Built, Family Room, Gas Log, Gas Starter
Flooring: Carpet, Hardwood, Tile
Foundation: Slab
Interior: Central Vacuum, Double Vanity, High Ceilings, Master On Main Level, Roommate Plan, Soaking Tub, Split Bedroom Plan, Tile Bath, Vaulted Ceiling(s), Walk-In Closet(s)
Kitchen: Breakfast Area, Kitchen Island, Solid Surface Counters
Parking Notes: Garage, Attached, Kitchen Level, RV Access/Parking, Boat, Garage Door Opener
Pool Features: In Ground, Salt Water
Sewer: Septic Tank
Structures: Outbuilding
Swimming Pool: Yes
Topography: Level, Private
Utilities: Cable Available, Electricity Available, High Speed Internet, Phone Available, Propane, Underground Utilities, Water Available
Vegetation: Grassed, Wooded
Water: Public
Window Features: Bay Window(s), Double Pane Windows
Local Schools
High School: Harrison
Middle School: Lost Mountain
Elementary School: Vaughan
Listed By / Shown By
Listed By
Agency Name: Maximum One Realty Greater Atlanta
Agency Phone: 770-919-8825
Shown By
Agent Name: Russell Berry
Agent Phone: (678) 416-9241
Agency Title: Josey Young & Brady Realty, LLC

Estimate Your Payment
Estimated Payment
$ 1,614.59 per month $1,357.37 Principal & Interest $79.33 Property Tax $177.89 Homeowner's InsuranceChange Payment Information

Russell Berry
Cell: (678) 416-9241
Email: rberry@jybrealty.com

Privacy Policy / DMCA Notice / ADA Accessibility


This site is hosted, designed and copyright
© 1994 - 2026 by
Delta Media Group, Inc. -- Patent Pending --
345 Brinkley Road | MLS# 10800829
This single family home located at 345 Brinkley Road, Powder Springs, GA 30127 is currently listed for sale with an asking price of $609,900. This property was built in 1996 and has 4 bedrooms and 2 full and 1 partial baths with 2916 sq. ft. Brinkley Road is located in the NA subdivision. Search NA real estate on rberry.jybrealty.com today.