

BEDS4
BATHS2 full 2 partial
SQUARE FEET2,053
MLS#10800631
STATUSNew
PROPERTY TYPEResidential - Single Family
SUBDIVISIONVarnell Preserve
Property Description
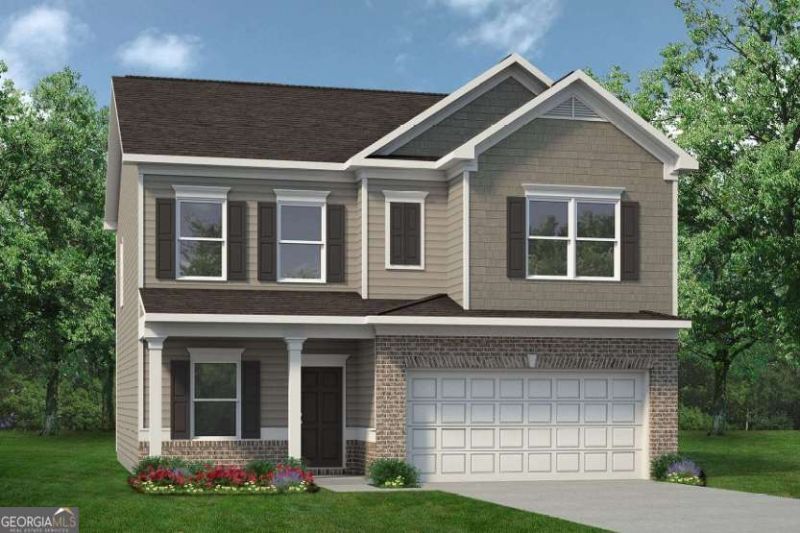
Move in Ready SEPTEMBER 2026! The COLEMAN floor plan by Smith Douglas Homes is a spacious 4-bedroom, 2.5 bath home in the Varnell Preserve community of Dalton. Varnell Preserve is located less than 30 miles from Chattanooga and only 20 minutes from Chattanooga Airport! COLEMAN has a rear covered patio directly accessible from the light-filled family room. A large eat-in island kitchen with granite countertops overlooks the family room. A nice traditional fireplace makes for entertaining guests quite inviting. At the front of the home there is a private study just off the foyer. On the second floor there is a beautifully appointed private owner's suite which includes a massive walk-in closet and private bath with easy access to the second-floor laundry room. There are three additional secondary bedrooms. Both stories of Smith Douglas Homes feature signature 9ft ceiling heights providing expansive living.
Property Features
Property Type: Residential - Single Family
Basement: None
Cooling: Central Air
Fireplaces: 1
Garage: 2
Heating: Central
Home Style: Traditional
Roof Type: Composition
Stories: 2.0
Taxes: $0
Year Built: 2026
Feature Descriptions
Additional Rooms: Laundry, Other
Amenities: Sidewalks
Appliances: Dishwasher, Disposal, Electric Water Heater, Microwave, Range
Days on Site: 2
Dining Room: Separate Room
Fireplace Type: Family Room, Living Room
Flooring: Carpet, Vinyl
Foundation: Slab
Interior: High Ceilings
Parking Notes: Garage, Garage Door Opener
Security Features: Smoke Detector(s)
Sewer: Public Sewer
Topography: Private, Sloped
Utilities: Electricity Available, Sewer Available, Water Available
Water: Public
Window Features: Double Pane Windows
Local Schools
High School: Northwest Whitfield
Middle School: New Hope
Elementary School: New Hope
Listed By / Shown By
Listed By
Agency Name: SDC Realty North Georgia
Agency Phone: 770-231-3919
Shown By
Agent Name: Russell Berry
Agent Phone: (678) 416-9241
Agency Title: Josey Young & Brady Realty, LLC

Estimate Your Payment
Estimated Payment
$ 785.88 per month $694.82 Principal & Interest $0.00 Property Tax (data not provided by mls) $91.06 Homeowner's InsuranceChange Payment Information

Russell Berry
Cell: (678) 416-9241
Email: rberry@jybrealty.com

Privacy Policy / DMCA Notice / ADA Accessibility


This site is hosted, designed and copyright
© 1994 - 2026 by
Delta Media Group, Inc. -- Patent Pending --
340 Artimis Drive | MLS# 10800631
This single family home located at 340 Artimis Drive, Dalton, GA 30720 is currently listed for sale with an asking price of $312,200. This property was built in 2026 and has 4 bedrooms and 2 full and 2 partial baths with 2053 sq. ft. Artimis Drive is located in the Varnell Preserve subdivision. Search Varnell Preserve real estate on rberry.jybrealty.com today.