

BEDS4
BATHS3 full 1 partial
SQUARE FEET2,407
MLS#10767344
STATUSNew
PROPERTY TYPEResidential - Single Family
Property Description
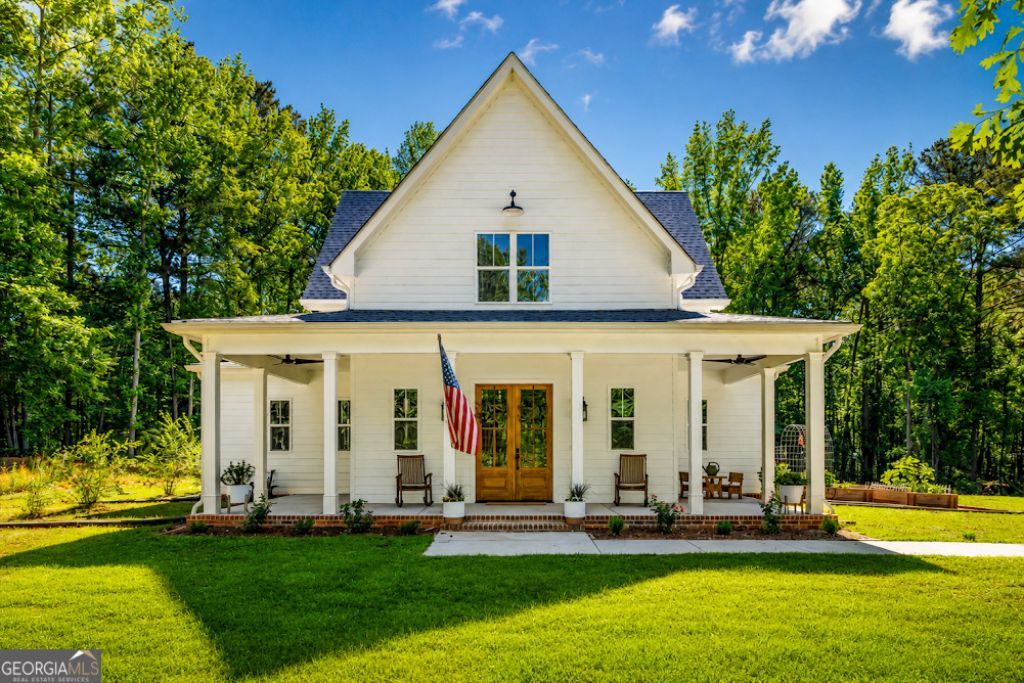
Welcome to the Four Gables house plan situated on 18.72 breathtaking acres in the award-winning Central School District. Built in 2022, this custom 4-bedroom, 3.5 bath home was designed with every detail in mind, from the open concept layout and exposed beams to the custom built-ins, pocket doors, and cozy wood-burning fireplace that instantly makes this house feel like home. The kitchen is straight out of a magazine featuring high-end appliances, beautiful finishes, and the perfect setup for entertaining family and friends. Outside is where this property truly shines. Whether you're looking to start your own mini farm, ride 4-wheelers, hunt trophy-worthy deer, or simply enjoy peaceful country living, this property checks every box. Fully fenced and cross-fenced with two separate paddocks, a chicken coop, hay barn, storage outbuilding, and water already ran to the pasture area, it's ready for animals and the farm life you've been dreaming about. Privacy. Acreage. High-end finishes. Farm-ready. Hunting land. All wrapped into one incredible property.
Property Features
Property Type: Residential - Single Family
Basement: None
Cooling: Ceiling Fan(s), Central Air, Electric
Fireplaces: 1
Heating: Central, Electric, Wood
Home Style: Craftsman
Lot Size: 18.72 Acres
Roof Type: Composition
Stories: 1.0
Taxes: $5,184
Year Built: 2022
Feature Descriptions
Additional Rooms: Great Room, Laundry, Office
Appliances: Dishwasher, Disposal, Range, Refrigerator
Days on Site: 7
Dining Room: Dining Rm/Living Rm Combo
Exterior: Concrete
Exterior: Water Feature
Fencing: Front Yard
Fireplace Type: Masonry, Family Room
Flooring: Carpet, Hardwood, Laminate, Tile
Foundation: Slab
Interior: Double Vanity, High Ceilings, Master On Main Level, Separate Shower, Tile Bath, Tray Ceiling(s), Walk-In Closet(s)
Kitchen: Breakfast Area, Breakfast Bar, Country Kitchen, Kitchen Island, Pantry, Solid Surface Counters, Walk-in Pantry
Parking Notes: Parking Pad, Kitchen Level
Security Features: Smoke Detector(s)
Sewer: Septic Tank
Structures: Barn(s), Outbuilding, Shed(s)
Topography: Level, Pasture, Private
Utilities: Electricity Available, High Speed Internet, Propane, Water Available
Vegetation: Cleared, Grassed, Wooded
Water: Public
Window Features: Double Pane Windows
Local Schools
High School: Central
Middle School: Central
Elementary School: Central
Listed By / Shown By
Listed By
Agency Name: Century 21 Novus Realty
Agency Phone: 678-664-1400
Shown By
Agent Name: Russell Berry
Agent Phone: (678) 416-9241
Agency Title: Josey Young & Brady Realty, LLC

Estimate Your Payment
Estimated Payment
$ 2,571.40 per month $1,891.51 Principal & Interest $432.00 Property Tax $247.89 Homeowner's InsuranceChange Payment Information

Russell Berry
Cell: (678) 416-9241
Email: rberry@jybrealty.com

Privacy Policy / DMCA Notice / ADA Accessibility


This site is hosted, designed and copyright
© 1994 - 2026 by
Delta Media Group, Inc. -- Patent Pending --
34 Harris Road | MLS# 10767344
This single family home located at 34 Harris Road, Carrollton, GA 30116 is currently listed for sale with an asking price of $849,900. This property was built in 2022 and has 4 bedrooms and 3 full and 1 partial baths with 2407 sq. ft. Search Carrollton real estate on rberry.jybrealty.com today.