

BEDS3
BATHS2 full 1 partial
SQUARE FEET1,850
MLS#10696173
STATUSUnder Contract
PROPERTY TYPEResidential - Single Family
SUBDIVISIONRock Creek
Property Description
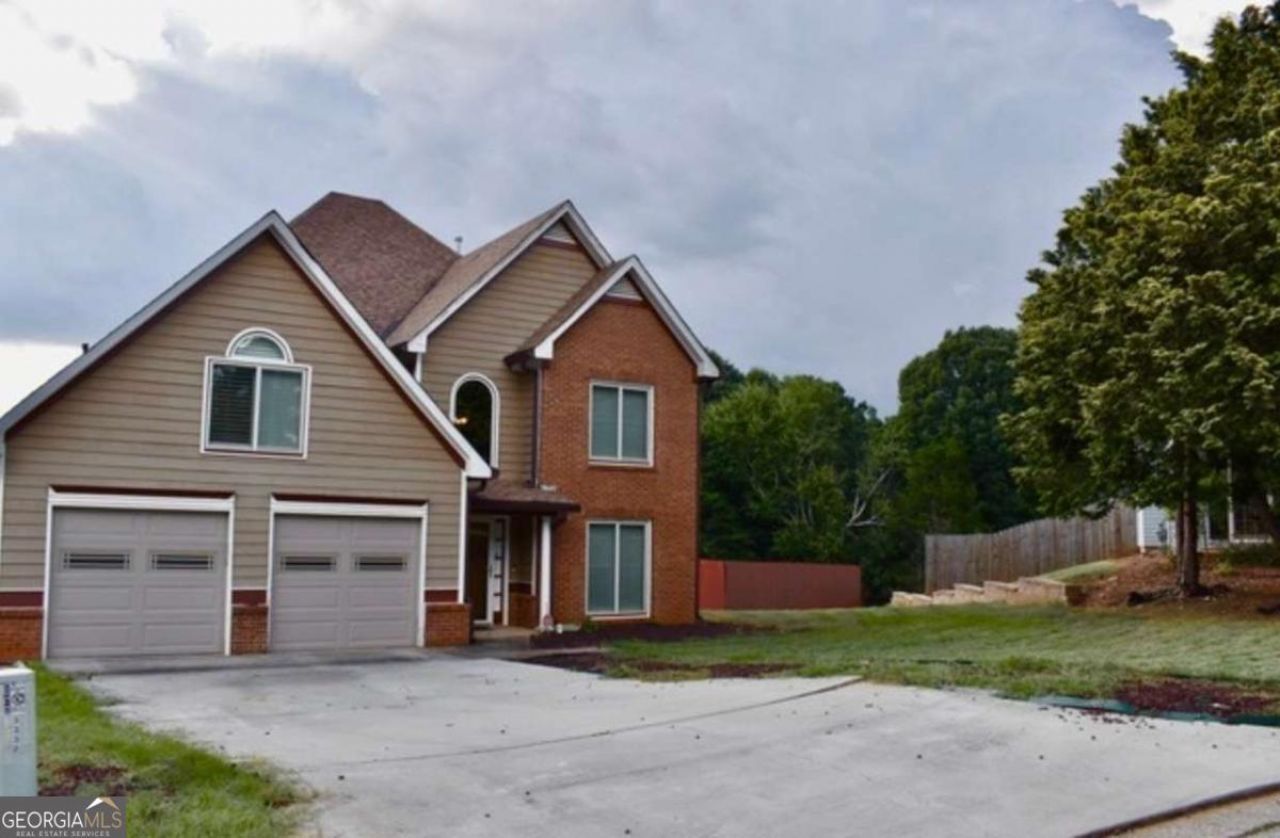
*Back on the market and priced to sell!* This charming home offers the perfect blend of comfort and convenience. Featuring 3 bedrooms and 2.5 bathrooms, the property boasts a spacious layout, modern finishes, and a cozy backyard ideal for relaxing or entertaining. Plantation shutters through out home, renovated kitchen, stainless steel appliances, updated flooring downstairs. Nestled in a quiet neighborhood with easy access to schools, shopping, and I-675, this home is perfect for families or first-time buyers. Don't miss the opportunity to make this well-maintained gem your own!
Property Features
Property Type: Residential - Single Family
Basement: None
Cooling: Ceiling Fan(s), Central Air, Dual, Electric, Zoned
Fenced: Yes
Fireplaces: 2
Garage: 2 car attached
Heating: Electric, Zoned
Home Style: Brick Front, Traditional
Roof Type: Composition
Stories: 2.0
Taxes: $4,669
Year Built: 1993
Feature Descriptions
Additional Rooms: Family Room, Great Room, Library, Office
Amenities: Clubhouse, Playground, Pool, Sidewalks, Street Lights, Tennis Court(s)
Appliances: Electric Water Heater, Microwave, Refrigerator
Days on Site: 93
Dining Room: Seats 12+
Exterior: Aluminum Siding, Vinyl Siding
Fencing: Fenced
Fireplace Type: Factory Built, Living Room
Flooring: Carpet, Hardwood, Tile
Foundation: Slab
Interior: Double Vanity, Vaulted Ceiling(s), Walk-In Closet(s)
Kitchen: Breakfast Area, Kitchen Island, Pantry
Parking Notes: Garage, Attached, Kitchen Level, Garage Door Opener
Security Features: Smoke Detector(s)
Sewer: Public Sewer
Swimming Pool: Yes
Topography: Cul-De-Sac, Level
Utilities: Cable Available
Water: Public
Water: No Dock Or Boathouse
Window Features: Double Pane Windows
Local Schools
High School: Morrow
Middle School: Rex Mill
Elementary School: Roberta Smith
Listed By / Shown By
Listed By
Agency Name: eXp Realty
Agency Phone: 888-959-9461
Shown By
Agent Name: Russell Berry
Agent Phone: (678) 416-9241
Agency Title: Josey Young & Brady Realty, LLC

Estimate Your Payment
Estimated Payment
$ 1,068.74 per month $600.90 Principal & Interest $389.08 Property Tax $78.75 Homeowner's InsuranceChange Payment Information

Russell Berry
Cell: (678) 416-9241
Email: rberry@jybrealty.com

Privacy Policy / DMCA Notice / ADA Accessibility


This site is hosted, designed and copyright
© 1994 - 2026 by
Delta Media Group, Inc. -- Patent Pending --
3336 Deerwood Lane | MLS# 10696173
This single family home located at 3336 Deerwood Lane, Rex, GA 30273 is currently listed for sale with an asking price of $270,000. This property was built in 1993 and has 3 bedrooms and 2 full and 1 partial baths with 1850 sq. ft. Deerwood Lane is located in the Rock Creek subdivision. Search Rock Creek real estate on rberry.jybrealty.com today.