

BEDS3
BATHS3 full 1 partial
SQUARE FEET1,735
MLS#10801311
STATUSUnder Contract
PROPERTY TYPEResidential - Single Family
SUBDIVISIONStillwood
Property Description
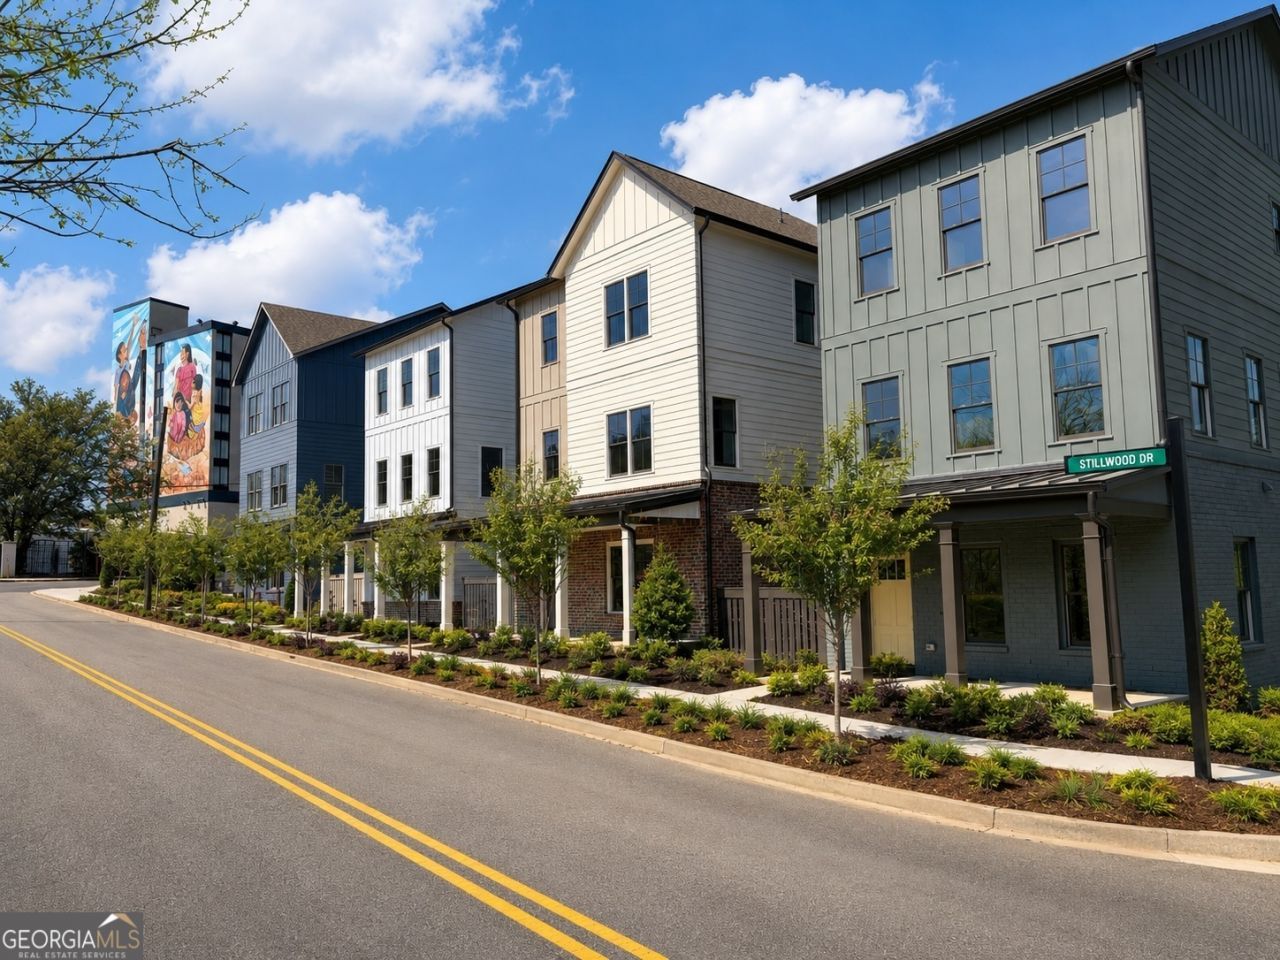
**3303 Stillwood Drive** is your opportunity to own a move-in ready new construction home in the sought-after Stillwood community,now over 50% sold. Ideally located just minutes from the headquarters of Delta, Porsche, Chick-fil-A, Atlanta's major film studios, I-75,and I-85, this home also offers easy access to Hapeville's vibrant Main Street, featuring local dining, breweries, parks, wellness studios,and a true sense of community. Designed for modern living, this residence features a welcoming front porch, private garden area,hardwood floors throughout, custom USA-made cabinetry, quartz countertops, and bright open-concept living spaces. Residents also enjoy access to Stillwood's brand-new swimming pool, outdoor sun and game lounge, and nature preserve. Investors are welcome, with a limited number of leasing permits still available. Be sure to ask about July's exceptional seller incentives, including a French door stainless steel refrigerator and blinds. Visit our model home at **3338 Springhaven Avenue, Hapeville, GA 30354** to begin your tour.
Property Features
Property Type: Residential - Single Family
Basement: None
Cooling: Central Air, Zoned
Garage: 2 car attached
Heating: Central, Zoned
Home Style: Craftsman
Roof Type: Composition
Stories: 3.0
Taxes: $0
Year Built: 2026
Feature Descriptions
Additional Rooms: Bonus Room, Den, Media Room, Office
Amenities: Pool, Sidewalks, Street Lights, Near Public Transport, Walk To Schools, Near Shopping
Appliances: Dishwasher, Disposal, Microwave, Range, Stainless Steel Appliance(s)
Days on Site: 1
Dining Room: Dining Rm/Living Rm Combo
Exterior: Concrete
Exterior: Balcony
Flooring: Hardwood
Foundation: Slab
Interior: Double Vanity, High Ceilings, Roommate Plan, Split Bedroom Plan, Walk-In Closet(s)
Kitchen: Breakfast Area, Kitchen Island, Pantry, Solid Surface Counters
Parking Notes: Garage, Attached, Off Street, Garage Door Opener, Over 1 Space per Unit
Security Features: Smoke Detector(s)
Sewer: Public Sewer
Swimming Pool: Yes
Topography: City Lot
Utilities: Cable Available, Electricity Available, High Speed Internet, Phone Available, Sewer Connected, Underground Utilities, Water Available
Water: Public
Window Features: Double Pane Windows
Local Schools
High School: Tri Cities
Middle School: Paul D West
Elementary School: Hapeville
Listed By / Shown By
Listed By
Agency Name: Compass
Agency Phone: 404-668-6621
Shown By
Agent Name: Russell Berry
Agent Phone: (678) 416-9241
Agency Title: Josey Young & Brady Realty, LLC

Estimate Your Payment
Estimated Payment
$ 1,256.10 per month $1,110.56 Principal & Interest $0.00 Property Tax (data not provided by mls) $145.54 Homeowner's InsuranceChange Payment Information

Russell Berry
Cell: (678) 416-9241
Email: rberry@jybrealty.com

Privacy Policy / DMCA Notice / ADA Accessibility


This site is hosted, designed and copyright
© 1994 - 2026 by
Delta Media Group, Inc. -- Patent Pending --
3303 Stillwood Drive | MLS# 10801311
This single family home located at 3303 Stillwood Drive, Hapeville, GA 30354 is currently listed for sale with an asking price of $499,000. This property was built in 2026 and has 3 bedrooms and 3 full and 1 partial baths with 1735 sq. ft. Stillwood Drive is located in the Stillwood subdivision. Search Stillwood real estate on rberry.jybrealty.com today.