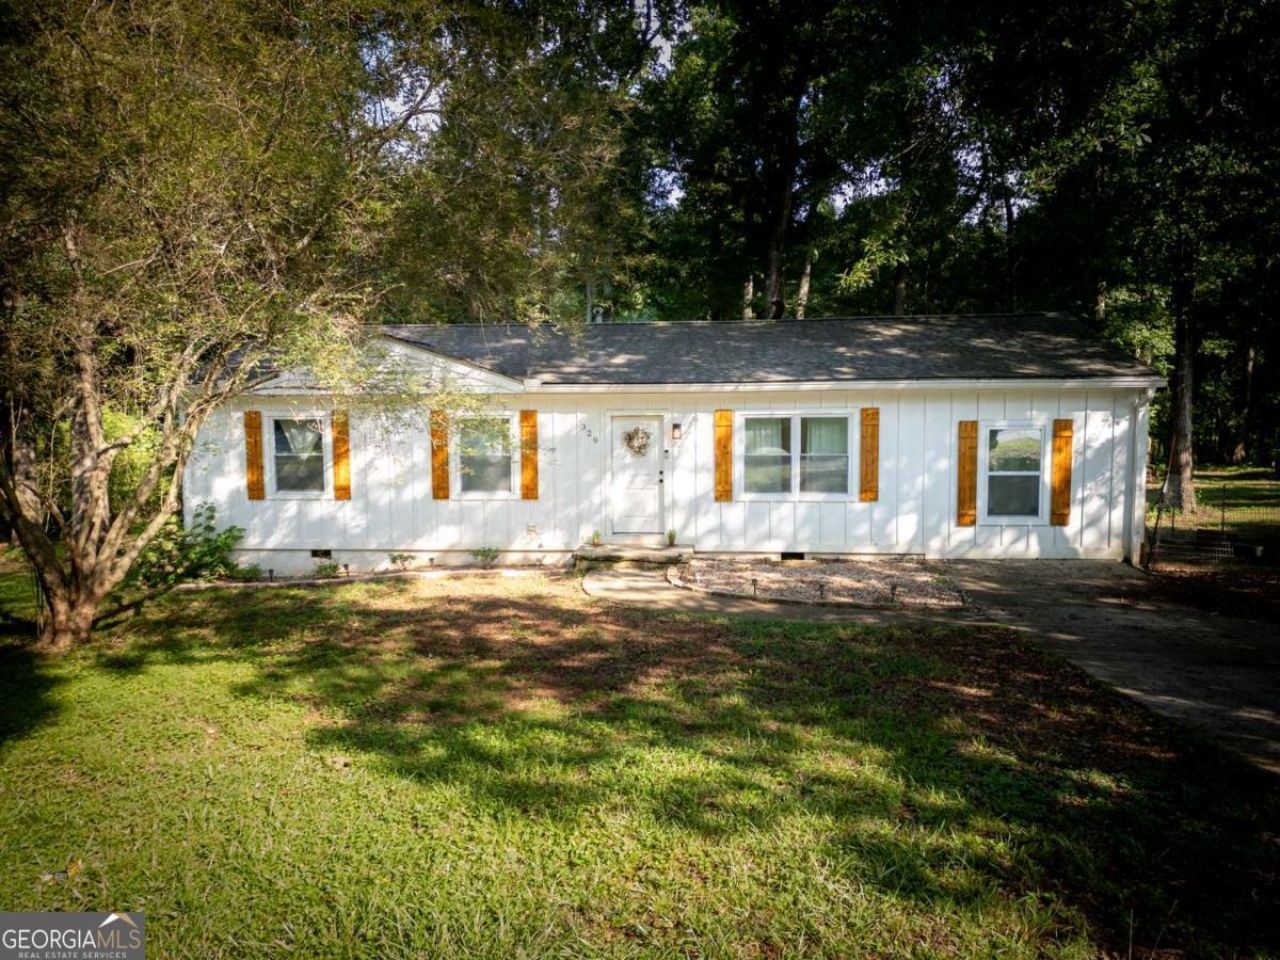


BEDS3
BATHS2 full
SQUARE FEET1,300
MLS#10814997
STATUSNew
PROPERTY TYPEResidential - Single Family
SUBDIVISIONStonehenge
Property Description
Welcome home to this wonderfully remodeled 3-bedroom, 2-bath ranch in West Athens! This move-in ready home offers approximately 1,300 square feet of comfortable living space on a spacious 0.39-acre lot. Inside, youll find an inviting open layout, an updated kitchen with modern appliances, a generous primary suite with a private bath, and a convenient laundry room. Major improvements, including a newer HVAC system, provide added peace of mind. Step outside to enjoy the back deck overlooking the backyard-perfect for relaxing, entertaining, or weekend gatherings. Conveniently located just minutes from shopping, dining, schools, and everything Athens has to offer, this home is an excellent opportunity for first-time homebuyers, downsizers, or investors alike. Dont miss your chance to own this charming, turnkey property!
Property Features
Property Type: Residential - Single Family
Basement: Crawl Space
Cooling: Central Air, Electric
Garage: 2
Heating: Central, Electric
Home Style: Ranch
Lot Size: 0.38 Acres
Roof Type: Metal
Stories: 1.0
Taxes: $3,154
Year Built: 1971
Feature Descriptions
Additional Rooms: Laundry, Other
Appliances: Dishwasher, Dryer, Microwave, Range, Refrigerator, Washer
Exterior: Wood Siding
Flooring: Vinyl
Interior: High Ceilings, Other
Parking Notes: Off Street, Parking Pad
Sewer: Public Sewer
Topography: Level
Utilities: Underground Utilities
Water: Public
Local Schools
High School: Clarke Central
Middle School: Burney Harris Lyons
Elementary School: Cleveland Road
Listed By / Shown By
Listed By
Agency Name: Coldwell Banker Upchurch Realty
Agency Phone: 706-543-4000
Shown By
Agent Name: Russell Berry
Agent Phone: (678) 416-9241
Agency Title: Josey Young & Brady Realty, LLC

Estimate Your Payment
Estimated Payment
$ 942.23 per month $600.68 Principal & Interest $262.83 Property Tax $78.72 Homeowner's InsuranceChange Payment Information

Russell Berry
Cell: (678) 416-9241
Email: rberry@jybrealty.com

Privacy Policy / DMCA Notice / ADA Accessibility


This site is hosted, designed and copyright
© 1994 - 2026 by
Delta Media Group, Inc. -- Patent Pending --
329 Marlborough Downs Road | MLS# 10814997
This single family home located at 329 Marlborough Downs Road, Athens, GA 30606 is currently listed for sale with an asking price of $269,900. This property was built in 1971 and has 3 bedrooms and 2 full baths with 1300 sq. ft. Marlborough Downs Road is located in the Stonehenge subdivision. Search Stonehenge real estate on rberry.jybrealty.com today.