

BEDS5
BATHS3 full
SQUARE FEET3,284
MLS#10880916
STATUSNew
PROPERTY TYPEResidential - Single Family
SUBDIVISIONUninc Cnty-Fire
Property Description
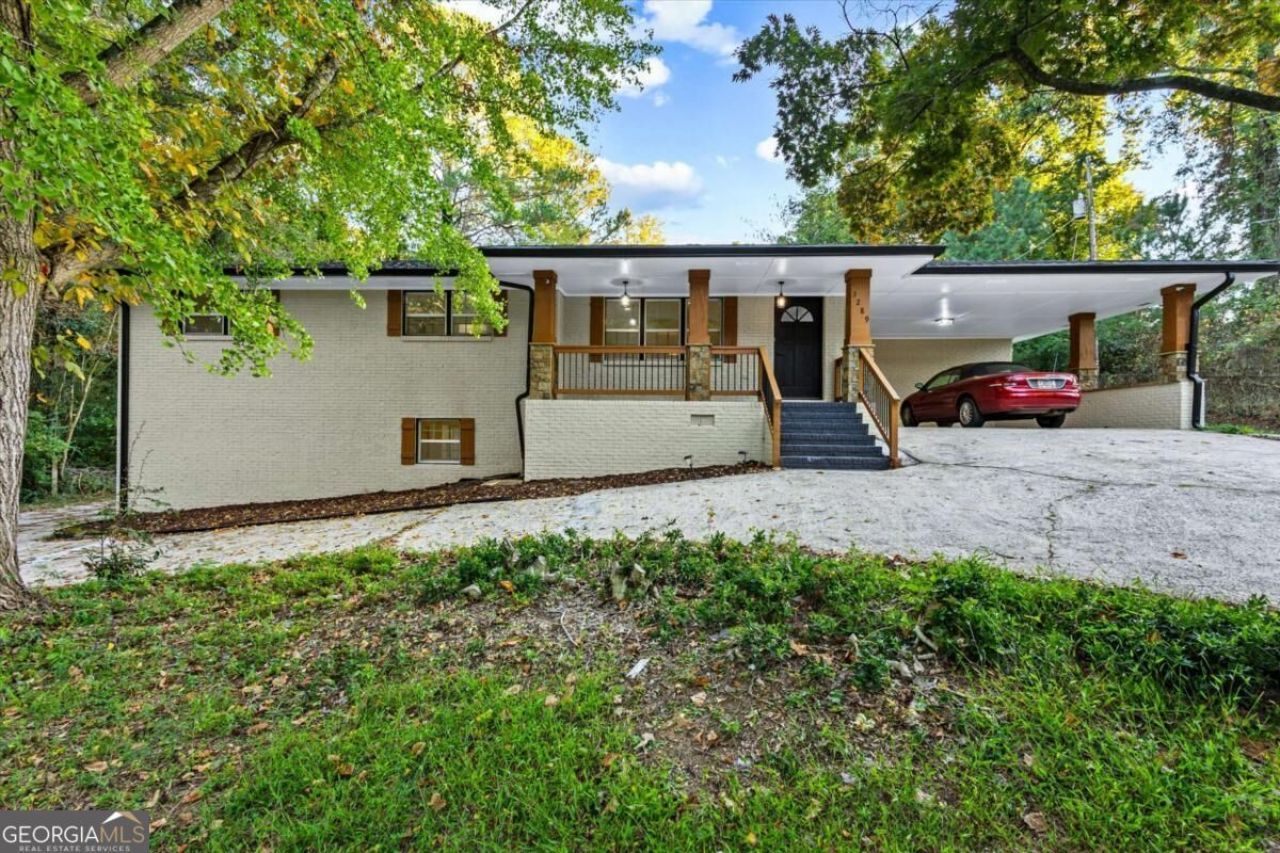
Welcome to your own private estate in Ellenwood, GA! Nestled on a beautiful one-acre lot behind a gated entrance, this fully renovated property offers the perfect blend of privacy, space, and modern living. Every detail invites you to experience comfortable living with room to grow and entertain. The highlight of this exceptional home is the fully finished basement, complete with its own private entrance, full kitchen, bathroom, and two bedrooms-ideal for extended family, guests, or potential rental income. Whether you're looking for multigenerational living, additional flexibility, or a private retreat to call your own, this property offers endless possibilities. Enjoy the peaceful setting, expansive outdoor space, and the feeling of having your very own secluded estate while still being conveniently located near everyday amenities. A rare opportunity to own a beautifully renovated property with space, versatility, and privacy all in one!
Property Features
Property Type: Residential - Single Family
Basement: Yes
Basement: Finished
Cooling: Central Air
Fenced: Yes
Fireplaces: 1
Garage: 6 car attached
Heating: Central
Home Style: Ranch
Lot Size: 1.02 Acres
Roof Type: Composition
Taxes: $2,498
Year Built: 1969
Feature Descriptions
Additional Rooms: Family Room
Appliances: Dishwasher, Range, Refrigerator
Dining Room: Dining Rm/Living Rm Combo
Exterior: Brick
Fencing: Fenced, Front Yard
Flooring: Vinyl
Foundation: Pillar/Post/Pier
Interior: Roommate Plan, Split Bedroom Plan, Tile Bath
Kitchen: Solid Surface Counters
Parking Notes: Carport, Attached
Sewer: Septic Tank
Topography: Private
Utilities: Cable Available, Electricity Available, High Speed Internet, Phone Available
Vegetation: Partially Wooded
Water: Public
Local Schools
High School: Morrow
Middle School: Adamson
Elementary School: East Clayton
Listed By / Shown By
Listed By
Agency Name: The Atlanta Home Experts
Agency Phone: 470-738-9978
Shown By
Agent Name: Russell Berry
Agent Phone: (678) 416-9241
Agency Title: Josey Young & Brady Realty, LLC

Estimate Your Payment
Estimated Payment
$ 1,202.47 per month $879.10 Principal & Interest $208.17 Property Tax $115.21 Homeowner's InsuranceChange Payment Information

Russell Berry
Cell: (678) 416-9241
Email: rberry@jybrealty.com

Privacy Policy / DMCA Notice / ADA Accessibility


This site is hosted, designed and copyright
© 1994 - 2026 by
Delta Media Group, Inc. -- Patent Pending --
3289 Rowden Rd | MLS# 10880916
This single family home located at 3289 Rowden Rd, Ellenwood, GA 30294 is currently listed for sale with an asking price of $395,000. This property was built in 1969 and has 5 bedrooms and 3 full baths with 3284 sq. ft. Rowden Rd is located in the Uninc Cnty-Fire subdivision. Search Uninc Cnty-Fire real estate on rberry.jybrealty.com today.