

BEDS3
BATHS2 full
SQUARE FEET1,557
MLS#10769355
STATUSNew
PROPERTY TYPEResidential - Single Family
SUBDIVISIONTALLASSEE PLANTATION
Property Description
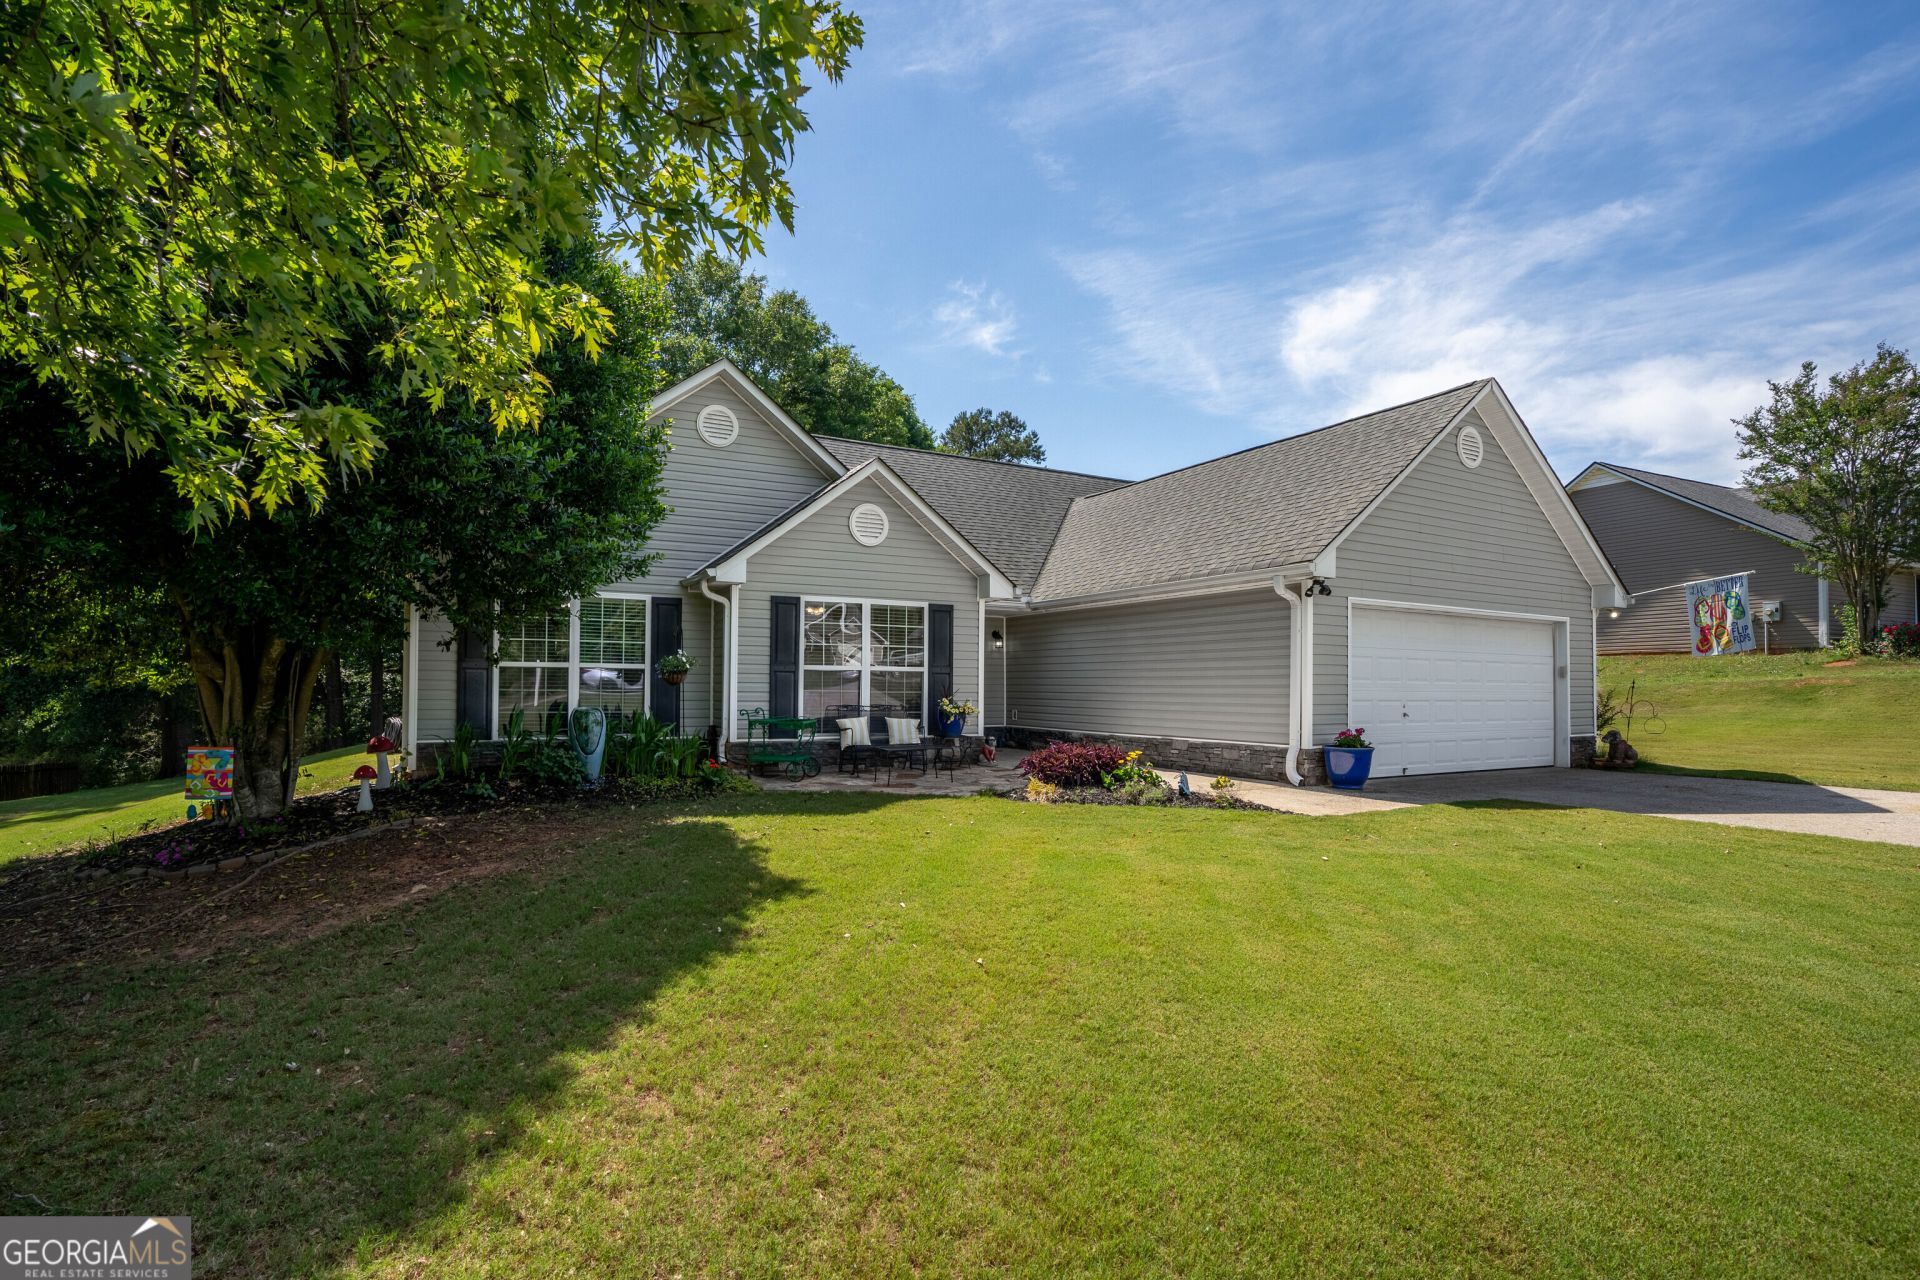
*CHARMING RANCH HOME IN DESIRABLE TALLASSEE PLANTATION SUBIDIVISION* WELCOME TO 327 TALLASSEE LANE! A WARM AND INVITING HOME THAT HAS BEEN METICULOUSLY CARED FOR BY ITS LONG-TIME OWNER WHO IS NOW BUILDING HER CUSTOM DREAM HOME NEARBY. THIS SPACIOUS 3 BEDROOM, 2 BATH RANCH HOME IS SITTING ON ONE OF THE LARGEST LOTS IN THE NEIGHBORHOOD. THE BEAUTIFUL LOT HAS PLENTY OF TREES, GREEN GRASS, AND BACKS UP TO A GREEN SPACE THAT GIVES THE ASSURANCE OF PRIVACY FOR YEARS TO COME. IT ALSO HAS A FENCED BACK YARD FOR ACTIVITIES WITH FAMILY AND PETS. SIT OUT ON YOUR BACK PATIO ON A SUMMER EVENING AND ENJOY THE SUNSET. DON'T MISS THIS OPPORTUNITY TO OWN A TRUE GEM IN THIS HIGHLY SOUGHT AFTER AREA. SCHEDULE YOUR PRIVATE SHOWING TODAY AND IMAGINE THE MEMORIES YOU'LL CREATE HERE!
Property Features
Property Type: Residential - Single Family
Basement: None
Cooling: Central Air
Fireplaces: 1
Heating: Electric
Home Style: Ranch
Lot Size: 0.94 Acres
Roof Type: Composition
Stories: 1.0
Taxes: $2,269
Year Built: 2004
Feature Descriptions
Additional Rooms: Family Room, Foyer, Laundry, Office
Appliances: Cooktop, Dishwasher, Microwave, Range
Days on Site: 4
Exterior: Vinyl Siding
Fencing: Back Yard
Flooring: Carpet, Tile
Foundation: Slab
Interior: Double Vanity, High Ceilings, Master On Main Level, Separate Shower, Soaking Tub, Tile Bath, Vaulted Ceiling(s), Walk-In Closet(s)
Parking Notes: Garage, Garage Door Opener
Security: yes
Security Features: Security System, Smoke Detector(s)
Sewer: Septic Tank
Topography: Level
Utilities: Cable Available, Electricity Available, High Speed Internet, Water Available
Water: Public
Local Schools
High School: Winder Barrow
Middle School: Bear Creek
Elementary School: Statham
Listed By / Shown By
Listed By
Agency Name: Keller Williams Lanier Partners
Agency Phone: 770-503-7070
Shown By
Agent Name: Russell Berry
Agent Phone: (678) 416-9241
Agency Title: Josey Young & Brady Realty, LLC

Estimate Your Payment
Estimated Payment
$ 1,095.29 per month $801.20 Principal & Interest $189.08 Property Tax $105.00 Homeowner's InsuranceChange Payment Information

Russell Berry
Cell: (678) 416-9241
Email: rberry@jybrealty.com

Privacy Policy / DMCA Notice / ADA Accessibility


This site is hosted, designed and copyright
© 1994 - 2026 by
Delta Media Group, Inc. -- Patent Pending --
327 Tallassee Lane | MLS# 10769355
This single family home located at 327 Tallassee Lane, Statham, GA 30666 is currently listed for sale with an asking price of $360,000. This property was built in 2004 and has 3 bedrooms and 2 full baths with 1557 sq. ft. Tallassee Lane is located in the TALLASSEE PLANTATION subdivision. Search TALLASSEE PLANTATION real estate on rberry.jybrealty.com today.