

BEDS4
BATHS3 full
MLS#10876354
STATUSNew
PROPERTY TYPEResidential - Single Family
SUBDIVISIONKingscliff Lake
Property Description
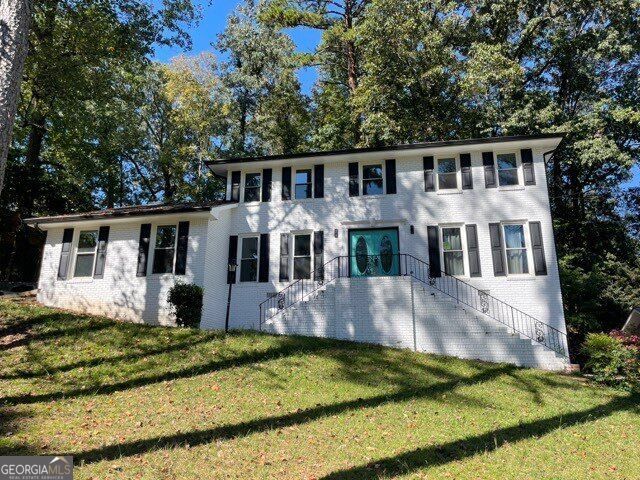
Traditional Brick Home in Sought-After Kingscliff Lake Subdivision Located in the highly desirable Kingscliff Lake Subdivision in Atlanta's Henderson Mill/Briarcliff area, this two-story traditional brick home offers timeless appeal, spacious rooms, and an excellent opportunity to make it your own. The home features 4 bedrooms, 3 baths, an impressive two-story foyer, spacious living room, separate dining room, eat-in kitchen, and a wood-paneled den. Generously sized bedrooms provide plenty of space, while the inviting covered back patio offers a place to relax or entertain outdoors. Full unfinished basement. Conveniently located near shopping, major interstates, Downtown Atlanta, Decatur, Emory University, and the CDC. Estate-owned property sold AS-IS. No Seller's Property Disclosure Statement will be provided. A great opportunity for an owner-occupant or investor looking to personalize a home in an established, sought-after neighborhood.
Property Features
Property Type: Residential - Single Family
Basement: Yes
Basement: Exterior Entry, Full, Interior Entry, Unfinished
Cooling: Central Air
Fireplaces: 1
Garage: 2
Heating: Central
Home Style: Brick 4 Side, Traditional
Lot Size: 0.57 Acres
Roof Type: Composition
Stories: 2.0
Taxes: $5,895
Year Built: 1969
Feature Descriptions
Additional Rooms: Laundry
Appliances: Dishwasher, Double Oven, Refrigerator
Days on Site: 10
Exterior: Brick
Fireplace Type: Family Room
Flooring: Carpet
Foundation: Block
Interior: Bookcases
Kitchen: Breakfast Area, Breakfast Bar
Parking Notes: Garage
Sewer: Public Sewer
Topography: City Lot
Utilities: Cable Available, Electricity Available, Natural Gas Available, Sewer Available
Water: Public
Local Schools
High School: Lakeside
Middle School: Henderson
Elementary School: Henderson Mill
Listed By / Shown By
Listed By
Agency Name: Knapp Realty
Agency Phone: 404-370-0092
Shown By
Agent Name: Russell Berry
Agent Phone: (678) 416-9241
Agency Title: Josey Young & Brady Realty, LLC

Estimate Your Payment
Estimated Payment
$ 1,621.49 per month $999.28 Principal & Interest $491.25 Property Tax $130.96 Homeowner's InsuranceChange Payment Information

Russell Berry
Cell: (678) 416-9241
Email: rberry@jybrealty.com

Privacy Policy / DMCA Notice / ADA Accessibility


This site is hosted, designed and copyright
© 1994 - 2026 by
Delta Media Group, Inc. -- Patent Pending --
3162 Sugarplum Road Ne | MLS# 10876354
This single family home located at 3162 Sugarplum Road Ne, Atlanta, GA 30345 is currently listed for sale with an asking price of $449,000. This property was built in 1969 and has 4 bedrooms and 3 full baths. Sugarplum Road Ne is located in the Kingscliff Lake subdivision. Search Kingscliff Lake real estate on rberry.jybrealty.com today.