

BEDS2
BATHS2 full
SQUARE FEET980
MLS#10882071
STATUSNew
PROPERTY TYPEResidential - Condominium
SUBDIVISIONVinings View
Property Description
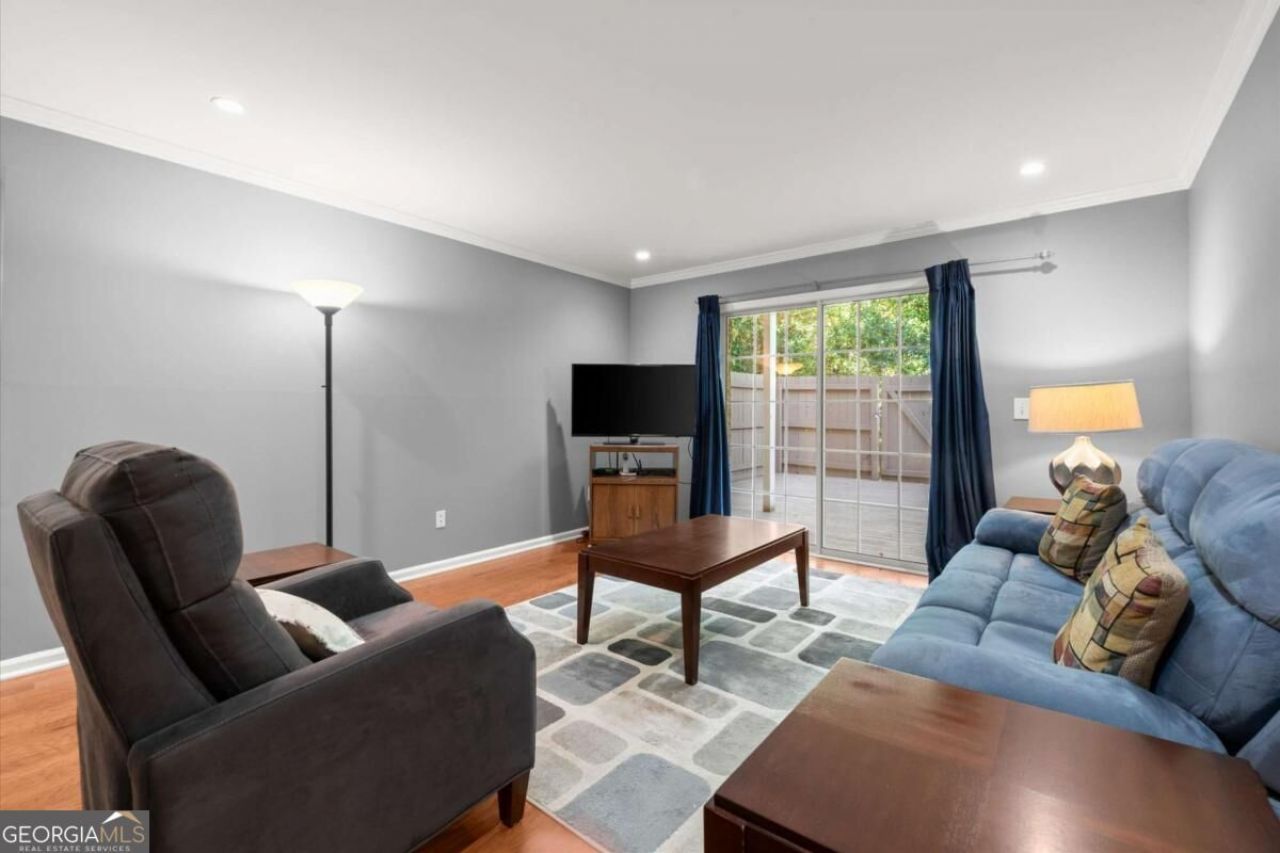
Enjoy lower monthly mortgage payments for the first year with a lender-funded temporary interest rate buydown through our preferred lender! Available to qualified buyers, subject to lender approval and loan program terms. Welcome home to this inviting two-bedroom, two-bath condo featuring spacious living and dining areas overlooking a large, private fenced deck - perfect for enjoying your morning coffee or an evening cocktail. Well-maintained with a newer HVAC system and water heater, this condo offers comfort and convenience in a peaceful setting. Vinings View is a lovely, wooded community featuring a swimming pool, tennis courts, fitness center, and dog park. Enjoy the added convenience of being just steps from the mailboxes, fitness center, and pool! You'll love the location, close to shopping, dining, Truist Park, and The Battery, while still enjoying the tranquility of coming home to your own peaceful retreat.
Property Features
Property Type: Residential - Condominium
Basement: None
Cooling: Ceiling Fan(s), Central Air
Fenced: Yes
Garage: 1
Heating: Central, Natural Gas
Home Style: Traditional
Lot Size: 0.03 Acres
Roof Type: Composition
Stories: 1.0
Taxes: $695
Year Built: 1975
Feature Descriptions
Amenities: Clubhouse, Fitness Center, Park, Pool, Tennis Court(s)
Appliances: Dishwasher, Disposal, Microwave, Range, Refrigerator
Dining Room: L Shaped
Exterior: Stucco
Fencing: Fenced, Wood
Flooring: Carpet, Hardwood, Tile
Foundation: Slab
Interior: Master On Main Level
Kitchen: Solid Surface Counters
Parking Notes: Assigned
Sewer: Public Sewer
Swimming Pool: Yes
Topography: Private
Utilities: Cable Available, Electricity Available, High Speed Internet, Sewer Available, Water Available
Water: Public
Local Schools
High School: Campbell
Middle School: Campbell
Elementary School: Teasley
Listed By / Shown By
Listed By
Agency Name: Keller Williams Realty Consultants
Agency Phone: 678-287-4800
Shown By
Agent Name: Russell Berry
Agent Phone: (678) 416-9241
Agency Title: Josey Young & Brady Realty, LLC

Estimate Your Payment
Estimated Payment
$ 548.78 per month $433.99 Principal & Interest $57.92 Property Tax $56.88 Homeowner's InsuranceChange Payment Information

Russell Berry
Cell: (678) 416-9241
Email: rberry@jybrealty.com

Privacy Policy / DMCA Notice / ADA Accessibility


This site is hosted, designed and copyright
© 1994 - 2026 by
Delta Media Group, Inc. -- Patent Pending --
3160 Seven Pines Court, Unit 101 | MLS# 10882071
This condo located at 3160 Seven Pines Court, Unit 101, Atlanta, GA 30339 is currently listed for sale with an asking price of $195,000. This property was built in 1975 and has 2 bedrooms and 2 full baths with 980 sq. ft. Seven Pines Court, Unit 101 is located in the Vinings View subdivision. Search Vinings View real estate on rberry.jybrealty.com today.