

BEDS5
BATHS3 full
SQUARE FEET2,824
MLS#10798050
STATUSUnder Contract
PROPERTY TYPEResidential - Single Family
SUBDIVISIONSTONE HAVEN
Property Description
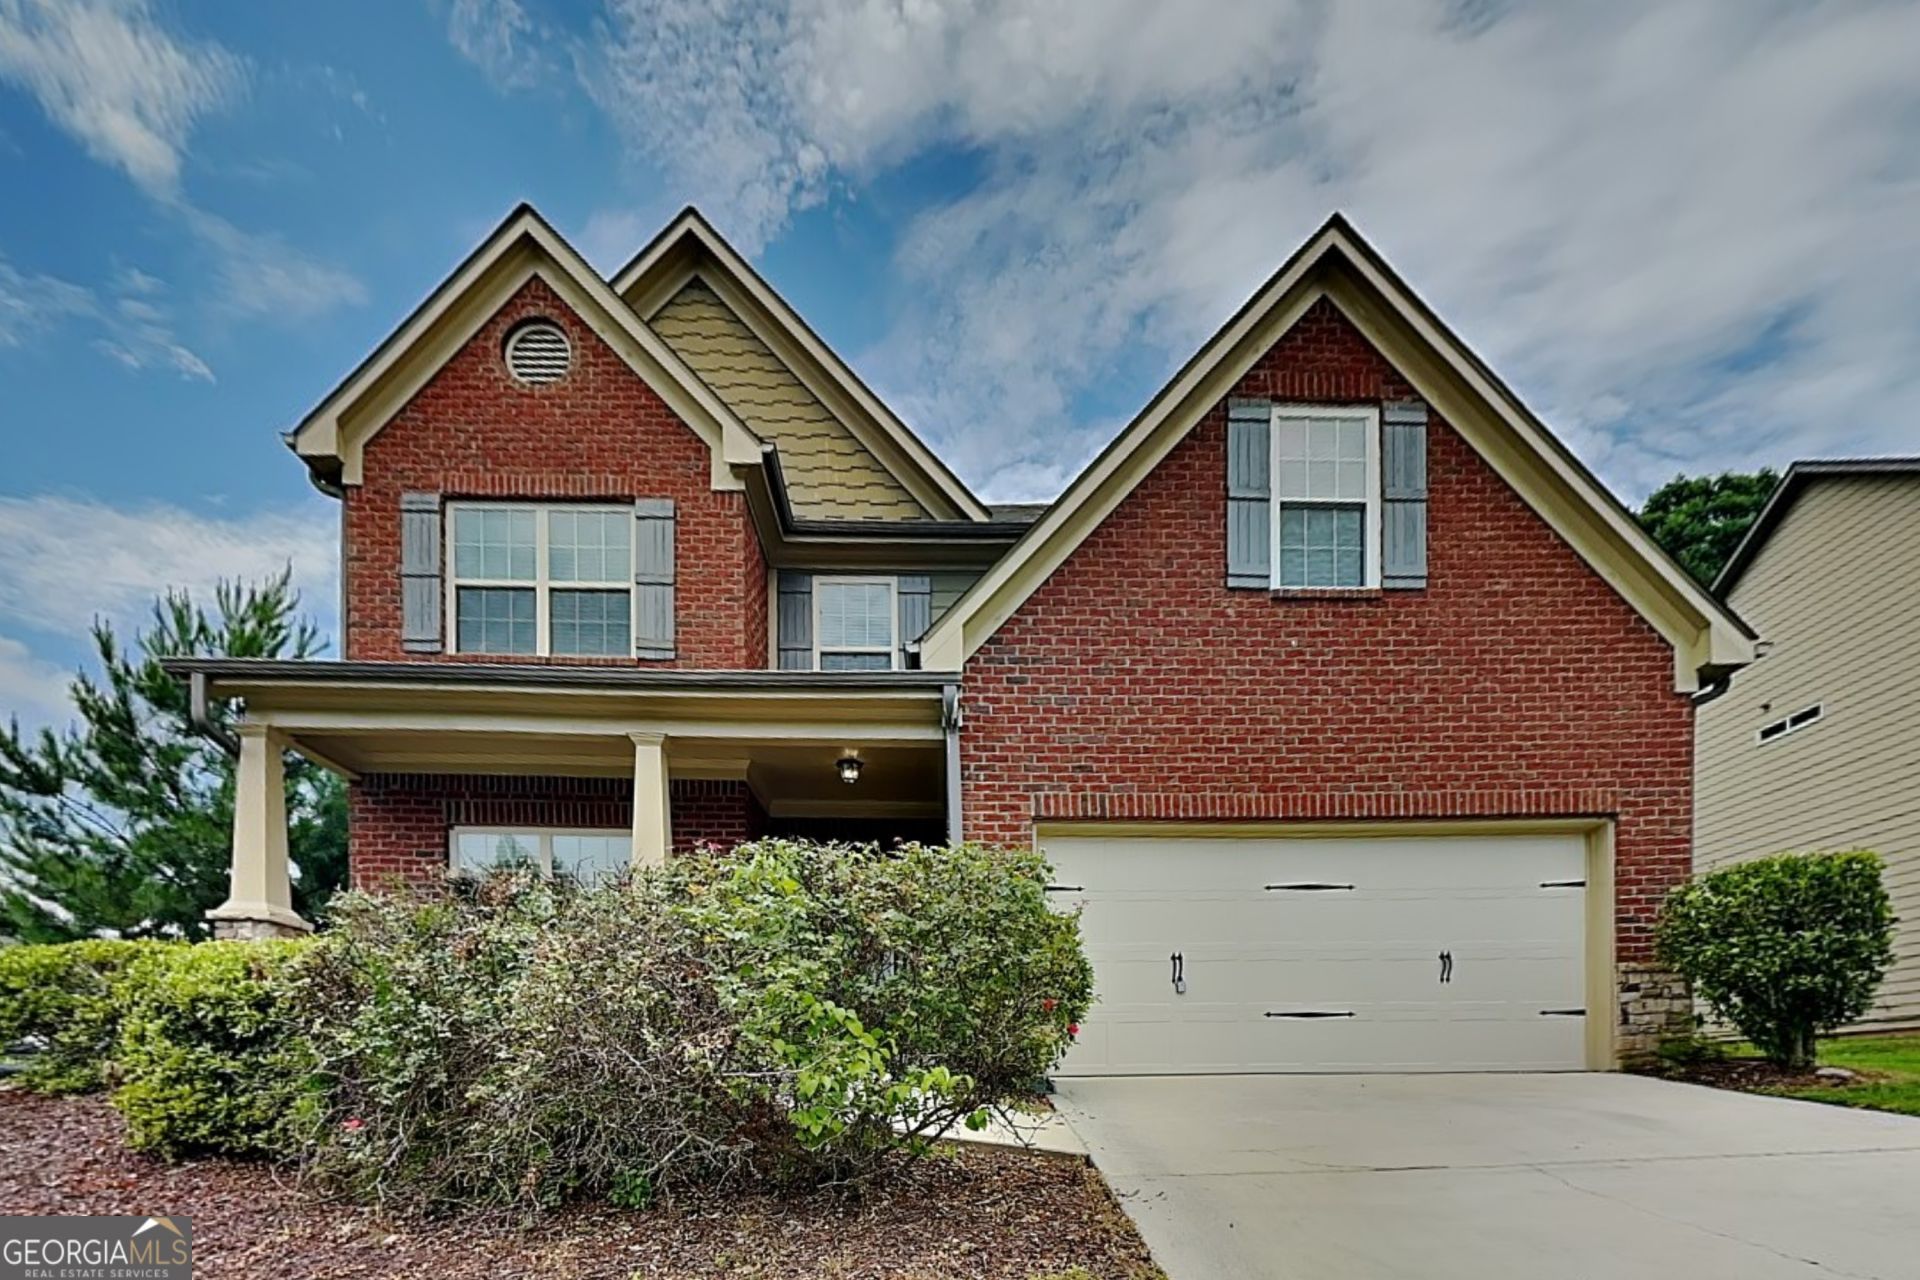
PRICE IMPROVEMENT | NOW $384,900 | MOTIVATED SELLER | CLOSING COST ASSISTANCE CONSIDERED | 5 BEDROOMS | 3 FULL BATHS | 2,824 SQ FT | MAIN-LEVEL BEDROOM + FULL BATH | HOME OFFICE | STONE HAVEN COMMUNITY Looking for a spacious 5-bedroom home in Gwinnett County with a main-level bedroom and full bath, dedicated office space, and community amenities? Welcome to 3126 Dolostone Way in Dacula, located in the desirable Stone Haven community! Offering approximately 2,824 square feet, 5 bedrooms, and 3 full bathrooms, this home delivers the flexible floor plan, comfortable living spaces, and neighborhood amenities today's buyers are looking for. The seller is motivated, and closing cost assistance may be considered! FLEXIBLE MAIN-LEVEL LIVING One of this home's standout features is the main-level bedroom and full bathroom, ideal for guests, multigenerational living, or anyone who prefers the convenience of a bedroom on the first floor. The main level also features a separate dining room, spacious living area with a fireplace, and an open-concept kitchen designed to keep everyone connected. OPEN KITCHEN + GATHERING SPACES The kitchen offers a center island, breakfast bar, breakfast area, pantry, and stainless-steel appliances, creating a functional space for everyday meals and entertaining. Enjoy the open flow between the kitchen and living area, with a separate dining room providing additional space for holidays, dinner parties, and special gatherings. Beamed ceiling details add character to the home's living spaces. Step outside to enjoy the patio or relax on the covered front porch, offering additional spaces to unwind and enjoy the outdoors. FIVE BEDROOMS + A DEDICATED OFFICE Upstairs, you'll find four additional bedrooms, completing the home's five-bedroom layout. The spacious primary suite offers a private retreat with a tray ceiling, large walk-in closet, double vanity, soaking tub, and separate shower. A dedicated office/flex space provides room to work remotely, study, pursue hobbies, or create a quiet retreat. With five bedrooms plus additional flex space, there's room to accommodate changing needs, guests, hobbies, and everyday life. STONE HAVEN COMMUNITY AMENITIES Enjoy the added value of living in Stone Haven, a desirable Dacula community featuring a community pool, lake, tennis courts, and playground. Sidewalks and street lighting add to the neighborhood setting, providing opportunities to enjoy the outdoors, connect with neighbors, and take advantage of the community amenities. PROPERTY HIGHLIGHTS NEW PRICE: $384,900 Motivated seller Closing cost assistance considered 5 bedrooms | 3 full bathrooms Approximately 2,824 square feet Main-level bedroom and full bathroom Dedicated office/flex space Spacious primary suite with tray ceiling Primary bathroom with double vanity, soaking tub, and separate shower Large primary walk-in closet Open-concept kitchen and living area Kitchen island, breakfast bar, breakfast area, and pantry Stainless-steel appliances Separate dining room Living room fireplace Beamed ceiling details Patio and covered front porch Attached 2-car garage Approximately 0.27-acre lot Stone Haven community pool, lake, tennis courts, and playground Sidewalks and street lighting Located in Dacula, Gwinnett County Conveniently located in Dacula, this home offers access to area shopping, dining, schools, parks, and major road
Property Features
Property Type: Residential - Single Family
Basement: None
Cooling: Ceiling Fan(s), Central Air, Electric
Fireplaces: 1
Heating: Heat Pump, Natural Gas
Home Style: Brick Front, Traditional
Lot Size: 0.27 Acres
Roof Type: Composition
Stories: 2.0
Taxes: $6,554
Year Built: 2015
Feature Descriptions
Additional Rooms: Bonus Room, Den, Family Room, Foyer, Laundry, Other
Amenities: Lake, Playground, Pool, Sidewalks, Street Lights, Tennis Court(s)
Appliances: Dishwasher, Disposal, Gas Water Heater, Ice Maker, Microwave, Range, Refrigerator, Stainless Steel Appliance(s)
Days on Site: 122
Dining Room: Separate Room
Exterior: Brick, Wood Siding
Fireplace Type: Gas Log
Flooring: Carpet, Hardwood, Vinyl
Interior: Beamed Ceilings, Double Vanity, Other, Separate Shower, Soaking Tub, Tray Ceiling(s), Walk-In Closet(s)
Kitchen: Breakfast Area, Breakfast Bar, Kitchen Island, Pantry, Solid Surface Counters, Walk-in Pantry
Parking Notes: Garage, Storage, Attached, Kitchen Level, Garage Door Opener
Sewer: Public Sewer
Swimming Pool: Yes
Topography: Private, Sloped
Utilities: Cable Available, Electricity Available, High Speed Internet, Natural Gas Available, Phone Available, Sewer Connected, Water Available
Water: Public
Window Features: Window Treatments
Local Schools
High School: Archer
Middle School: Mcconnell
Elementary School: Harbins
Listed By / Shown By
Listed By
Agency Name: Bridge Homes
Agency Phone: 404-891-9008
Shown By
Agent Name: Russell Berry
Agent Phone: (678) 416-9241
Agency Title: Josey Young & Brady Realty, LLC

Estimate Your Payment
Estimated Payment
$ 1,515.05 per month $856.62 Principal & Interest $546.17 Property Tax $112.26 Homeowner's InsuranceChange Payment Information

Russell Berry
Cell: (678) 416-9241
Email: rberry@jybrealty.com

Privacy Policy / DMCA Notice / ADA Accessibility


This site is hosted, designed and copyright
© 1994 - 2026 by
Delta Media Group, Inc. -- Patent Pending --
3126 Dolostone Way | MLS# 10798050
This single family home located at 3126 Dolostone Way, Dacula, GA 30019 is currently listed for sale with an asking price of $384,900. This property was built in 2015 and has 5 bedrooms and 3 full baths with 2824 sq. ft. Dolostone Way is located in the STONE HAVEN subdivision. Search STONE HAVEN real estate on rberry.jybrealty.com today.