

BEDS3
BATHS2 full
SQUARE FEET1,664
MLS#10687415
STATUSActive
PROPERTY TYPEResidential - Single Family
SUBDIVISIONGeorgian Mill
Property Description
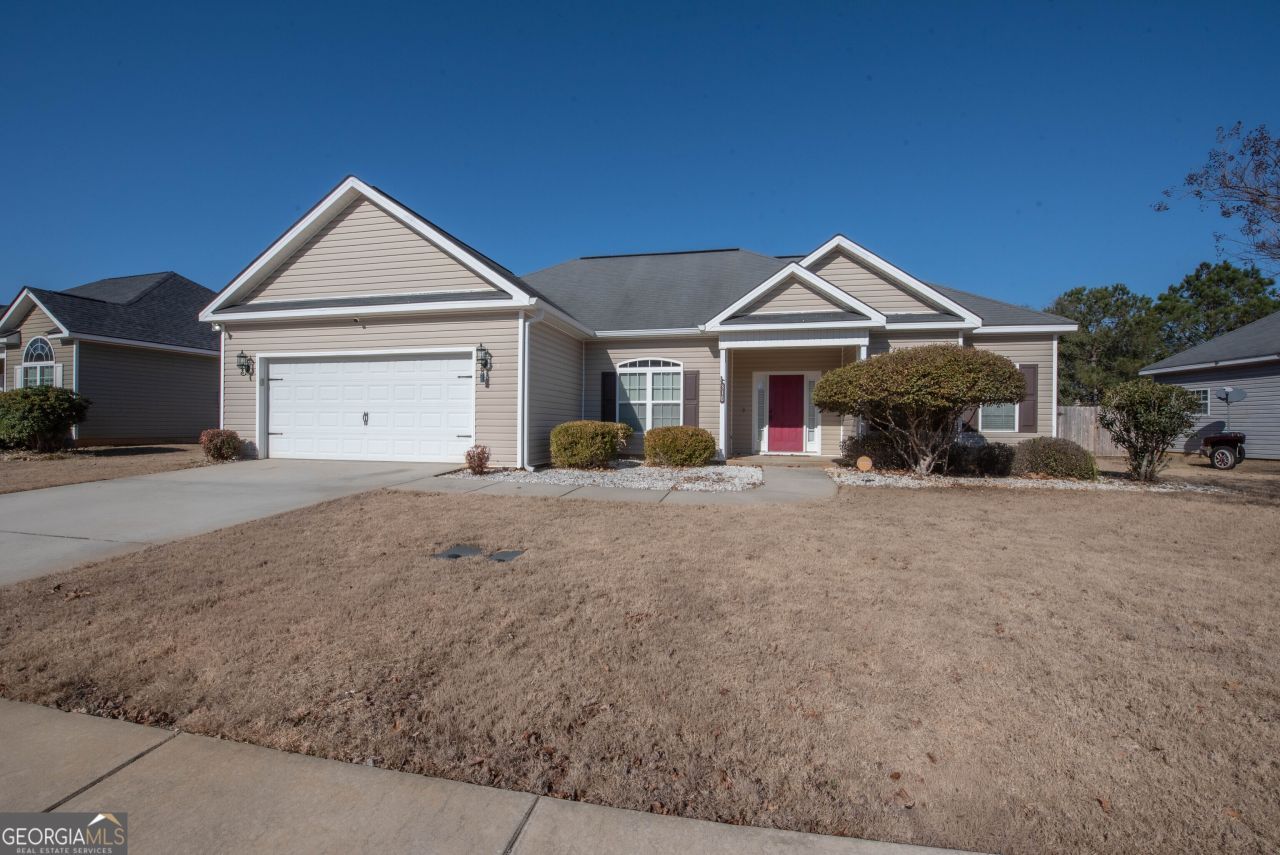
1 OWNER HOME. FRONT PORCH WAITING FOR ROCKING CHAIRS FOR A WARM WELCOME. ENTERING THE WIDE FOYER WITH WOOD FLOORING AND LOOKING INTO LIVING ROOM. THE WARMTH FROM THE FIREPLACE ACROSS THE ROOM INVITING ALL IN. OFFERING A SPLIT BEDROOM PLAN WITH PRIVACY. SPACIOUS PRIMARY BEDROOM ON THE RIGHT AND DINING ROOM TO THE LEFT. PRIMARY BEDROOM OFFERS A CONNECTED PRIVATE BATH WITH LOTS OF CABINETS AND SPACE. OPPOSITE SIDE OF LIVING ROOM ENJOY THE TIME WITH FRIENDS IN THE SPACIOUS KITCHEN AND BREAKFAST AREA DURING ALL OCCASSIONS THRU OUT THE YEAR. THE OPENNESS OF THE BREAKFAST AREA AND LIVING ROOM KEEP ALL GUEST IN THE CONVERSATION. THE SECOND BATH IS CONVENIENT WALKING INTO THE HALL ON THE RIGHT AND TWO NICE SIZE BEDROOMS JUST WAITING FOR CHILDREN, FAMILY OR GUEST. THE TWO BEDROOMS OFFER PRIVACY FROM THE LIVING ROOM AND PRIMARY BEDROOM. THE COVERED BACK PORCH IS LARGE ENOUGH FOR THE GRILL AND FAMILY AND FRIENDS TO ENJOY THE COOL EVENINGS AND COOKING OUT SURROUNDED BY A PRIVACY FENCE OR JUST RELAXING DURING THE MORNING AND EVENING HOURS. CALL TODAY
Property Features
Property Type: Residential - Single Family
Basement: None
Cooling: Electric
Fireplaces: 1
Heating: Electric
Home Style: Contemporary
Lot Size: 0.30 Acres
Stories: 1.0
Taxes: $2,654
Year Built: 2011
Feature Descriptions
Additional Rooms: Family Room, Laundry
Appliances: Cooktop, Dishwasher, Disposal, Range, Refrigerator
Days on Site: 108
Dining Room: Separate Room
Exterior: Brick
Fireplace Type: Gas Log
Flooring: Carpet, Laminate, Tile
Interior: Split Bedroom Plan
Parking Notes: Garage, Attached
Sewer: Public Sewer
Topography: Private
Utilities: Electricity Available
Water: Public
Local Schools
High School: Veterans
Middle School: Bonaire
Elementary School: Matt Arthur
Listed By / Shown By
Listed By
Agency Name: Century 21 Homes & Investments
Agency Phone: 478-328-7721
Shown By
Agent Name: Russell Berry
Agent Phone: (678) 416-9241
Agency Title: Josey Young & Brady Realty, LLC

Estimate Your Payment
Estimated Payment
$ 890.75 per month $592.00 Principal & Interest $221.17 Property Tax $77.58 Homeowner's InsuranceChange Payment Information

Russell Berry
Cell: (678) 416-9241
Email: rberry@jybrealty.com

Privacy Policy / DMCA Notice / ADA Accessibility


This site is hosted, designed and copyright
© 1994 - 2026 by
Delta Media Group, Inc. -- Patent Pending --
310 Flowing Meadows Drive | MLS# 10687415
This single family home located at 310 Flowing Meadows Drive, Kathleen, GA 31047 is currently listed for sale with an asking price of $266,000. This property was built in 2011 and has 3 bedrooms and 2 full baths with 1664 sq. ft. Flowing Meadows Drive is located in the Georgian Mill subdivision. Search Georgian Mill real estate on rberry.jybrealty.com today.