

BEDS6
BATHS6 full 1 partial
SQUARE FEET6,337
MLS#10769212
STATUSNew
PROPERTY TYPEResidential - Single Family
SUBDIVISIONStonecrest Of Johns Creek
Property Description
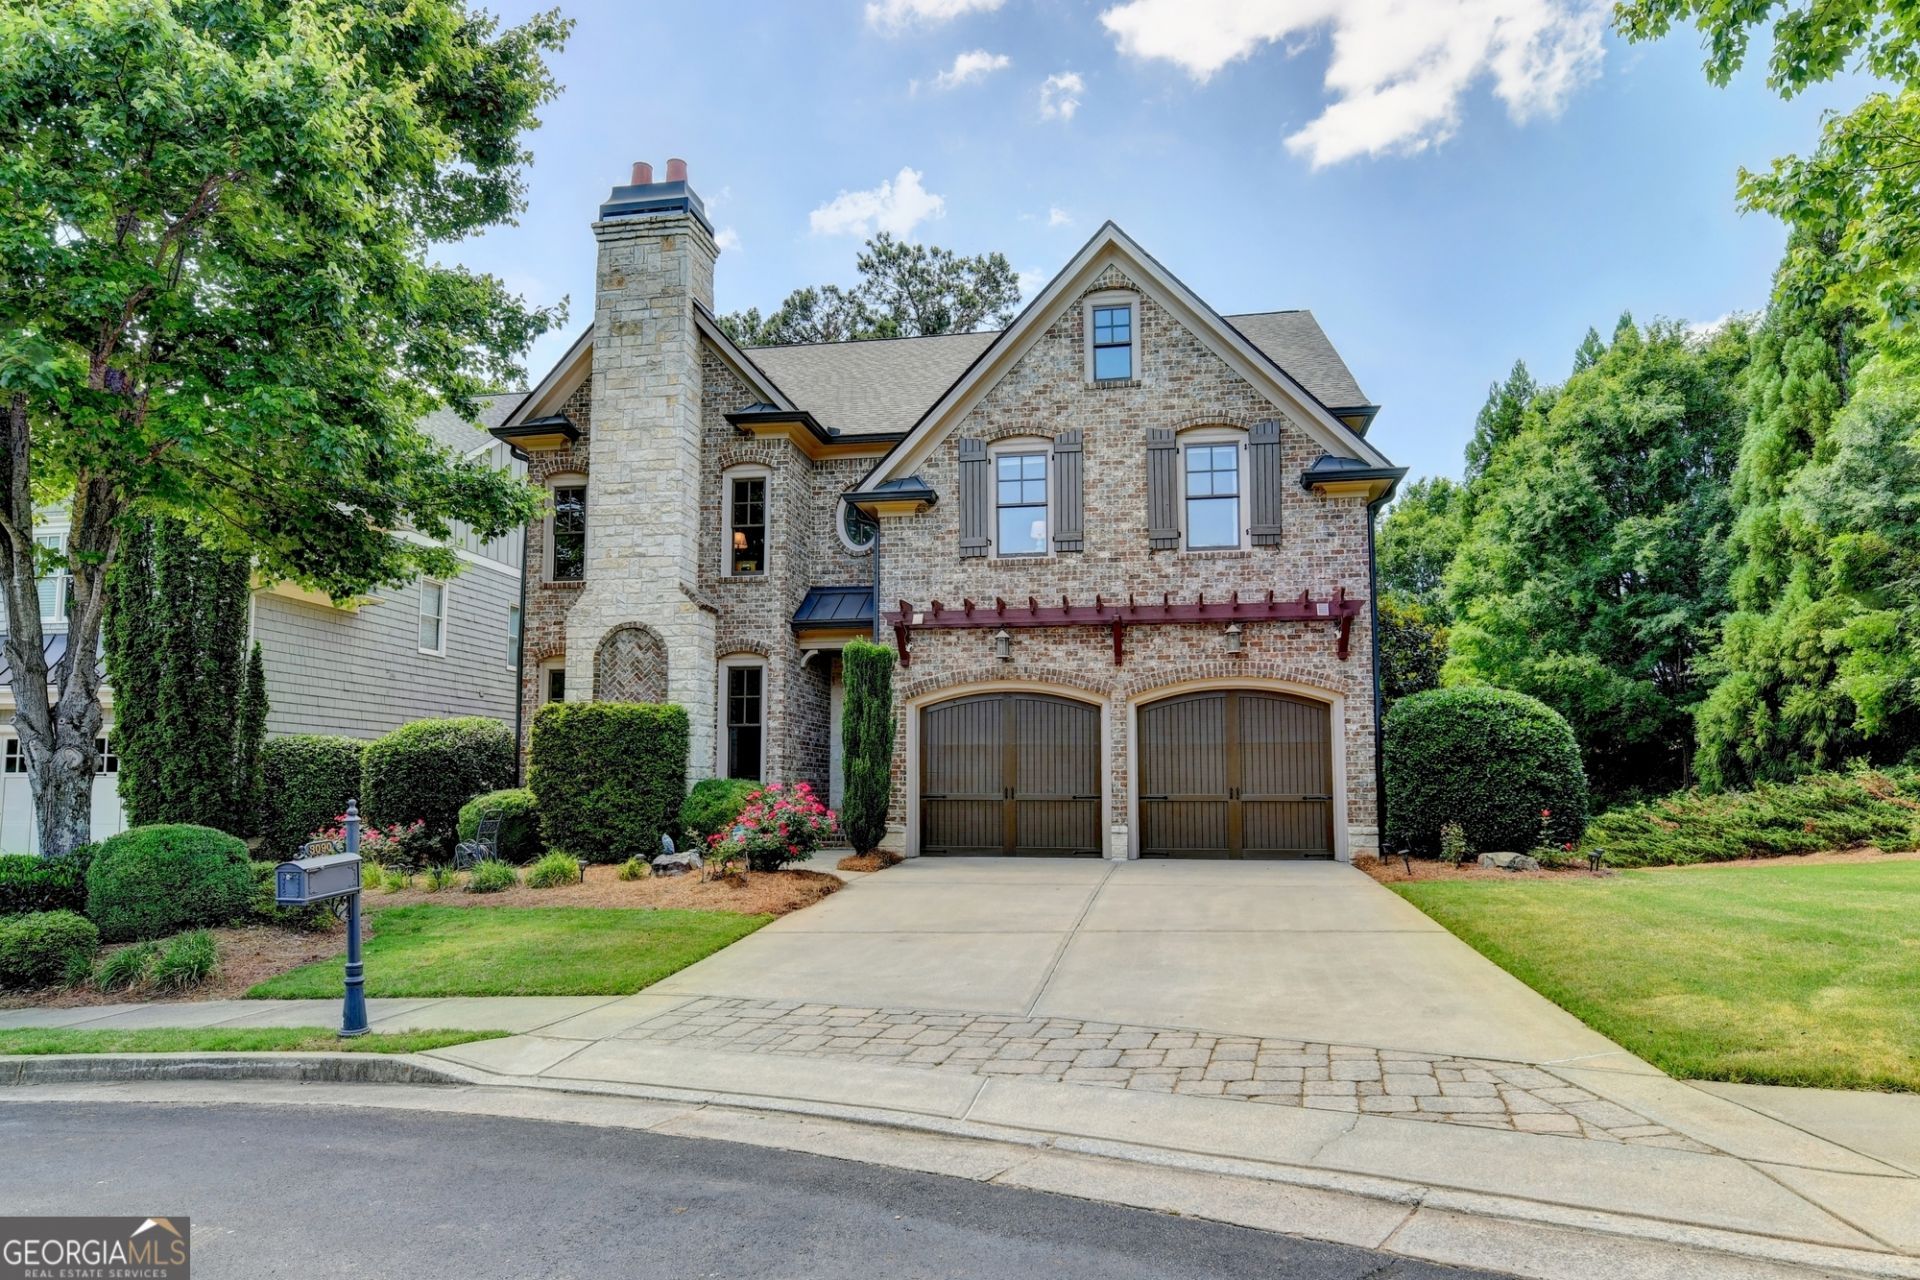
PRISTINE and impeccably maintained, this four-sided BRICK and STONE estate in the GATED Stonecrest community of Johns Creek offers luxury at every turn. Stonecrest shares the POOL/TENNIS amenities of Brookwood Lakes next door; YARD MAINTENANCE included in HOA fees! Exceptional upgrades include an ELEVATOR servicing all four levels, five fireplaces, 2 heated bathroom floors, exotic granite, a screened porch, covered patio, fenced backyard, two lofts, and multiple built-in workspaces. The grand foyer opens to stunning hardwood floors, a paneled fireside library with brick flooring, a banquet-sized dining room, and an elegant two-story great room with exposed beams. Designed for the culinary enthusiast, the gourmet kitchen features exotic granite countertops, custom cabinetry, a commercial-grade six-burner cooktop, vent hood, pasta spigot, and a sunlit breakfast area overlooking the fireside keeping room with built-ins. A mudroom, powder room, and two-car garage with epoxy flooring complete the main level. The 2nd level features the vaulted owner's suite includes a morning bar, spa-inspired bath with heated floors, frameless shower with three shower heads, and an oversized custom closet with separate his-and-her sides. Three additional ensuite bedrooms with walk-in closets, custom tile showers, and a spacious loft with built-in desk complete the second floor. The third level offers a second loft, oversized bedroom, private bath, and large walk-in closet. The terrace level is designed for entertaining and relaxation, featuring a wet bar, billiards area, fireplace, movie room, full bath, sixth bedroom, and a versatile exercise/playroom with walkout access to the covered patio and backyard. Intricate millwork and built-in speakers span all four levels, creating a truly custom home experience for the buyer seeking timeless elegance, thoughtful design, and luxury on every level. APPT only: SHOWINGS SATURDAY 11-1 and/or Sunday 5-6. Offers due Monday 6pm
Property Features
Property Type: Residential - Single Family
Basement: Bath Finished, Concrete, Daylight, Interior Entry, Exterior Entry, Finished, Full
Basement: Yes
Cooling: Electric, Central Air, Zoned, Dual
Fenced: Yes
Fireplaces: 5
Garage: 2 car attached
Heating: Natural Gas, Central, Zoned, Dual
Home Style: Brick 4 Side, European, Traditional
Lot Size: 0.16 Acres
Roof Type: Composition
Stories: 3.0
Taxes: $9,067
Year Built: 2008
Feature Descriptions
Additional Rooms: Foyer, Keeping Room, Laundry, Bonus Room, Exercise Room, Family Room, Great Room, Library, Office, Loft
Amenities: Gated, Playground, Sidewalks, Street Lights, Tennis Court(s)
Appliances: Tankless Water Heater, Gas Water Heater, Dryer, Washer, Cooktop, Dishwasher, Double Oven, Microwave, Refrigerator
Days on Site: 4
Dining Room: Seats 12+
Exterior: Stone
Exterior: Gas Grill, Sprinkler System
Fencing: Fenced
Fireplace Type: Basement, Family Room, Master Bedroom, Other, Gas Starter
Flooring: Carpet, Hardwood
Interior: Central Vacuum, Bookcases, Tray Ceiling(s), High Ceilings, Double Vanity, Beamed Ceilings, Entrance Foyer, Separate Shower, Walk-In Closet(s), Wet Bar, In-Law Floorplan
Kitchen: Breakfast Area, Breakfast Bar, Kitchen Island
Parking Notes: Garage, Attached, Kitchen Level, Garage Door Opener, Side/Rear Entrance
Security: yes
Security Features: Security System, Carbon Monoxide Detector(s), Smoke Detector(s)
Sewer: Public Sewer
Topography: Private
Utilities: Underground Utilities, Cable Available, Sewer Connected
Water: Public
Local Schools
High School: Denmark
Middle School: Piney Grove
Elementary School: Brookwood
Listed By / Shown By
Listed By
Agency Name: SD - Sharon Dover & Associates
Agency Phone: 770-495-3500
Shown By
Agent Name: Russell Berry
Agent Phone: (678) 416-9241
Agency Title: Josey Young & Brady Realty, LLC

Estimate Your Payment
Estimated Payment
$ 2,983.33 per month $1,969.63 Principal & Interest $755.58 Property Tax $258.13 Homeowner's InsuranceChange Payment Information

Russell Berry
Cell: (678) 416-9241
Email: rberry@jybrealty.com

Privacy Policy / DMCA Notice / ADA Accessibility


This site is hosted, designed and copyright
© 1994 - 2026 by
Delta Media Group, Inc. -- Patent Pending --
3090 Stonecrest Drive, Unit 1 | MLS# 10769212
This single family home located at 3090 Stonecrest Drive, Unit 1, Cumming, GA 30041 is currently listed for sale with an asking price of $885,000. This property was built in 2008 and has 6 bedrooms and 6 full and 1 partial baths with 6337 sq. ft. Stonecrest Drive, Unit 1 is located in the Stonecrest Of Johns Creek subdivision. Search Stonecrest Of Johns Creek real estate on rberry.jybrealty.com today.