

BEDS4
BATHS3 full 1 partial
SQUARE FEET1,798
MLS#10867225
STATUSActive
PROPERTY TYPEResidential - Townhouse
SUBDIVISIONTownes at Asbury
Property Description
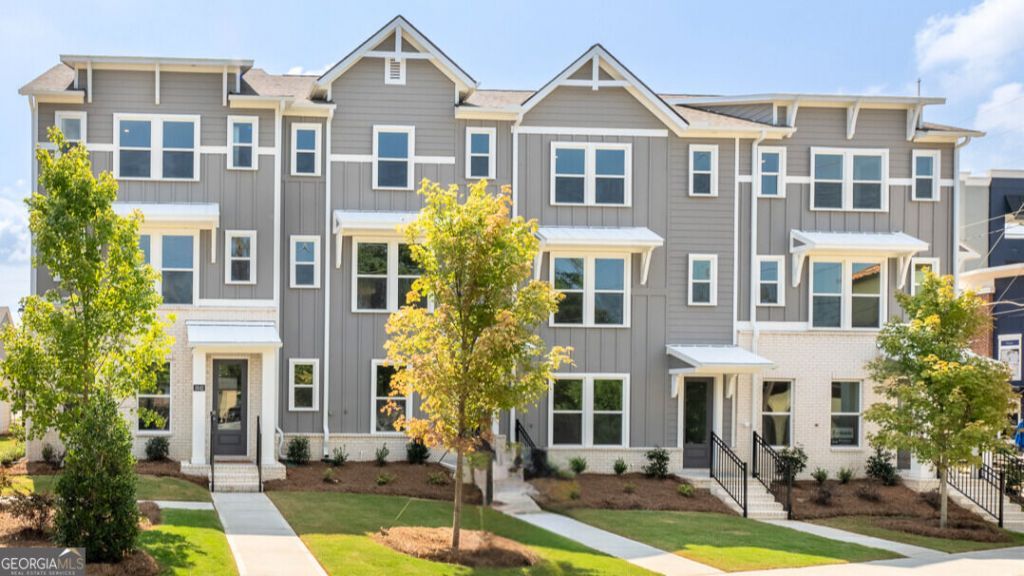
WE ARE HERE! WE ARE HERE! Welcome Home to The EMERSON Plan at Townes At Asbury! Four bedrooms, beautiful finishes, and a Hapeville location that keeps you close to it all. This spacious 4-bedroom, 3.5-bath townhome offers approximately 1,798 square feet of thoughtfully designed living space and a two car garage. The open concept second level brings the kitchen, dining, and living areas together. This home is perfect for hosting friends or enjoying a relaxing evening at home. The kitchen shines with quartz countertops, a subway tile backsplash, and stainless steel appliances, including a dishwasher, microwave, and stove. LVP flooring and crown molding add style, while spacious secondary bedrooms and a private owner's suite offer room to unwind. Cultured marble vanity tops and tile flooring in the bathrooms and laundry room complete the interior. Enjoy a generous outdoor entertaining area, attractive brick and stone exterior accents, architectural shingles, and smart home technology. This low maintenance community puts you close to Hartsfield-Jackson Atlanta International Airport, Delta Air Lines Headquarters, The Porsche Experience Center, parks, shopping, dining, and entertainment. BEAUTIFUL INSIDE. Connected Outside. Come see what makes the Emerson stand out.. Come and schedule your private showing today!
Property Features
Property Type: Residential - Townhouse
Basement: None
Cooling: Central Air, Zoned
Garage: 2 car attached
Heating: Central, Electric, Forced Air, Zoned
Home Style: Traditional
Lot Size: 0.03 Acres
Roof Type: Composition
Stories: 3.0
Taxes: $500
Year Built: 2026
Feature Descriptions
Additional Rooms: Family Room, Foyer, Laundry
Amenities: Sidewalks, Street Lights, Near Public Transport, Near Shopping
Appliances: Dishwasher, Disposal, Electric Water Heater, Microwave, Range, Stainless Steel Appliance(s)
Days on Site: 25
Dining Room: Dining Rm/Living Rm Combo
Exterior: Balcony
Flooring: Carpet, Other, Vinyl
Foundation: Slab
Interior: Double Vanity, Roommate Plan, Walk-In Closet(s)
Kitchen: Breakfast Bar, Kitchen Island, Pantry, Solid Surface Counters
Parking Notes: Garage, Attached, Garage Door Opener
Security Features: Carbon Monoxide Detector(s), Fire Sprinkler System, Smoke Detector(s)
Sewer: Public Sewer
Topography: Level
Utilities: Cable Available, Electricity Available, Phone Available, Sewer Available, Underground Utilities, Water Available
Water: Public
Window Features: Double Pane Windows
Local Schools
High School: Tri Cities
Middle School: Paul D West
Elementary School: Hapeville
Listed By / Shown By
Listed By
Agency Name: D.R. Horton Realty of Georgia, Inc.
Agency Phone: 770-730-7926
Shown By
Agent Name: Russell Berry
Agent Phone: (678) 416-9241
Agency Title: Josey Young & Brady Realty, LLC

Estimate Your Payment
Estimated Payment
$ 1,077.48 per month $915.80 Principal & Interest $41.67 Property Tax $120.02 Homeowner's InsuranceChange Payment Information

Russell Berry
Cell: (678) 416-9241
Email: rberry@jybrealty.com

Privacy Policy / DMCA Notice / ADA Accessibility


This site is hosted, designed and copyright
© 1994 - 2026 by
Delta Media Group, Inc. -- Patent Pending --
306 Laurel Lane | MLS# 10867225
This townhouse located at 306 Laurel Lane, Hapeville, GA 30354 is currently listed for sale with an asking price of $411,490. This property was built in 2026 and has 4 bedrooms and 3 full and 1 partial baths with 1798 sq. ft. Laurel Lane is located in the Townes at Asbury subdivision. Search Townes At Asbury real estate on rberry.jybrealty.com today.