

BEDS4
BATHS3 full
SQUARE FEET1,811
MLS#10713221
STATUSActive
PROPERTY TYPEResidential - Single Family
SUBDIVISIONMallards Lake
Property Description
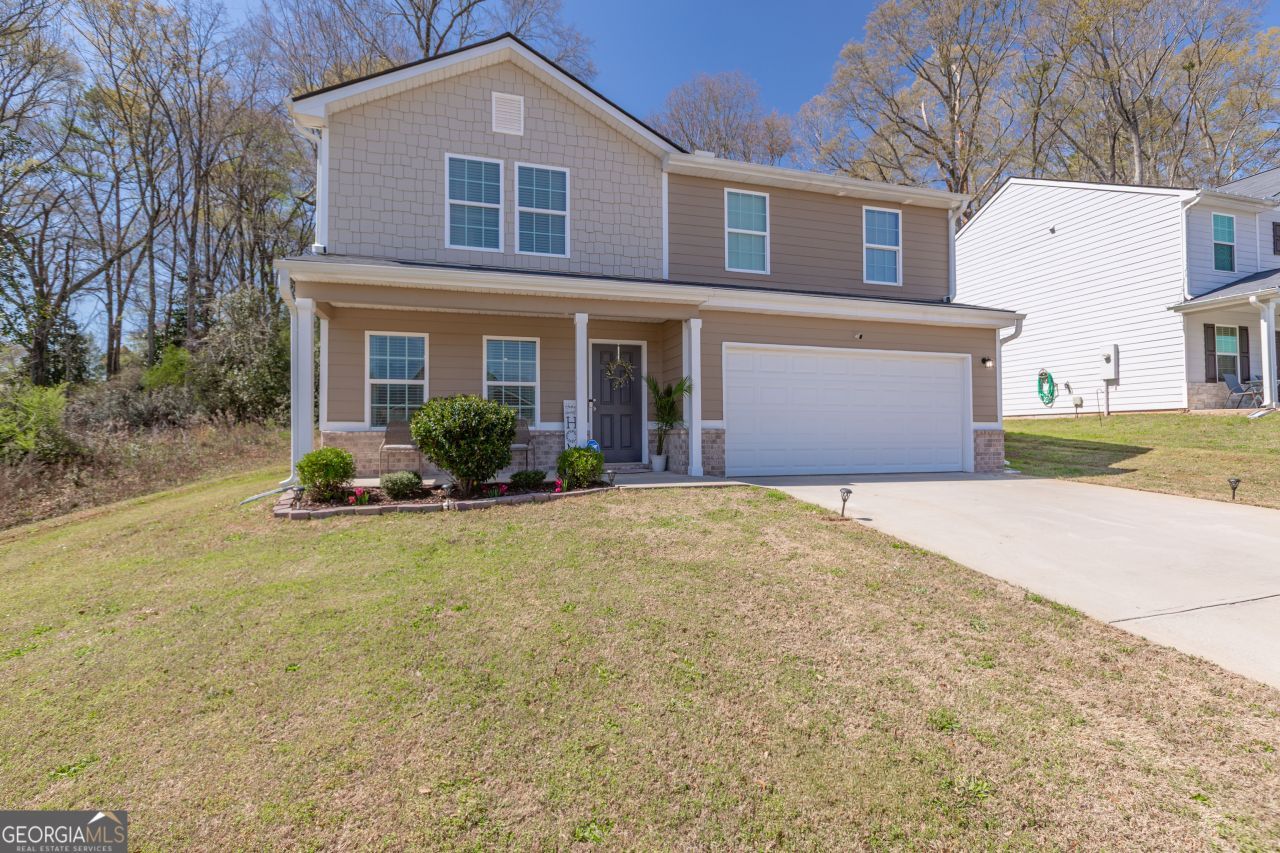
4BR/3BA for $289,900 with up to $8K Towards Buyer's Closing Costs! (Seller is offering $5K / Preferred Lender offering $3K) USDA Eligible for 100% Financing - Built in 2022 on one of the best lots in Mallards Lake Subdivision! Beautiful curb appeal with fenced backyard - Open floor plan with large living room, Kitchen w/ countertop seating, Granite, walk-in pantry & stainless steel appliances - Peaceful patio area w/ privacy fenced backyard - Secondary BR on main w/ Full Bathroom.. Perfect for guests! 2 Car Garage - Upstairs there is a large media/office area - Spacious Master Bedroom - Full Master Bathroom w/ double vanity - BR3 currently used as a gym space - BR4 w/lots of natural light - Full Bathroom #3 located off hallway - Large Laundry room w/ shelving - Great opportunity for Homeownership w/ 0% down payment & all closing costs covered! Please contact for more details!
Property Features
Property Type: Residential - Single Family
Basement: None
Cooling: Ceiling Fan(s), Central Air, Zoned
Garage: 2 car attached
Heating: Central, Electric, Zoned
Home Style: Traditional
Lot Size: 0.22 Acres
Roof Type: Composition
Stories: 2.0
Taxes: $3,537
Year Built: 2022
Feature Descriptions
Additional Rooms: Family Room, Media Room, Other
Appliances: Dishwasher, Range, Stainless Steel Appliance(s)
Days on Site: 67
Exterior: Concrete
Fencing: Back Yard
Flooring: Laminate, Vinyl
Foundation: Slab
Interior: Double Vanity, Walk-In Closet(s)
Kitchen: Breakfast Bar, Pantry, Solid Surface Counters, Walk-in Pantry
Parking Notes: Attached
Sewer: Public Sewer
Topography: Level
Utilities: Electricity Available, High Speed Internet, Sewer Available, Sewer Connected, Water Available
Water: Public
Window Features: Double Pane Windows
Local Schools
High School: Callaway
Middle School: Callaway
Elementary School: Hogansville
Listed By / Shown By
Listed By
Agency Name: Coldwell Banker Bullard Realty
Agency Phone: 770-487-1917
Shown By
Agent Name: Russell Berry
Agent Phone: (678) 416-9241
Agency Title: Josey Young & Brady Realty, LLC

Estimate Your Payment
Estimated Payment
$ 1,024.50 per month $645.19 Principal & Interest $294.75 Property Tax $84.55 Homeowner's InsuranceChange Payment Information

Russell Berry
Cell: (678) 416-9241
Email: rberry@jybrealty.com

Privacy Policy / DMCA Notice / ADA Accessibility


This site is hosted, designed and copyright
© 1994 - 2026 by
Delta Media Group, Inc. -- Patent Pending --
306 Duck Walk Way | MLS# 10713221
This single family home located at 306 Duck Walk Way, Hogansville, GA 30230 is currently listed for sale with an asking price of $289,900. This property was built in 2022 and has 4 bedrooms and 3 full baths with 1811 sq. ft. Duck Walk Way is located in the Mallards Lake subdivision. Search Mallards Lake real estate on rberry.jybrealty.com today.