

BEDS3
BATHS2 full
SQUARE FEET1,914
MLS#10768862
STATUSNew
PROPERTY TYPEResidential - Single Family
SUBDIVISIONHERITAGE AT TOWNE LAKE
Property Description
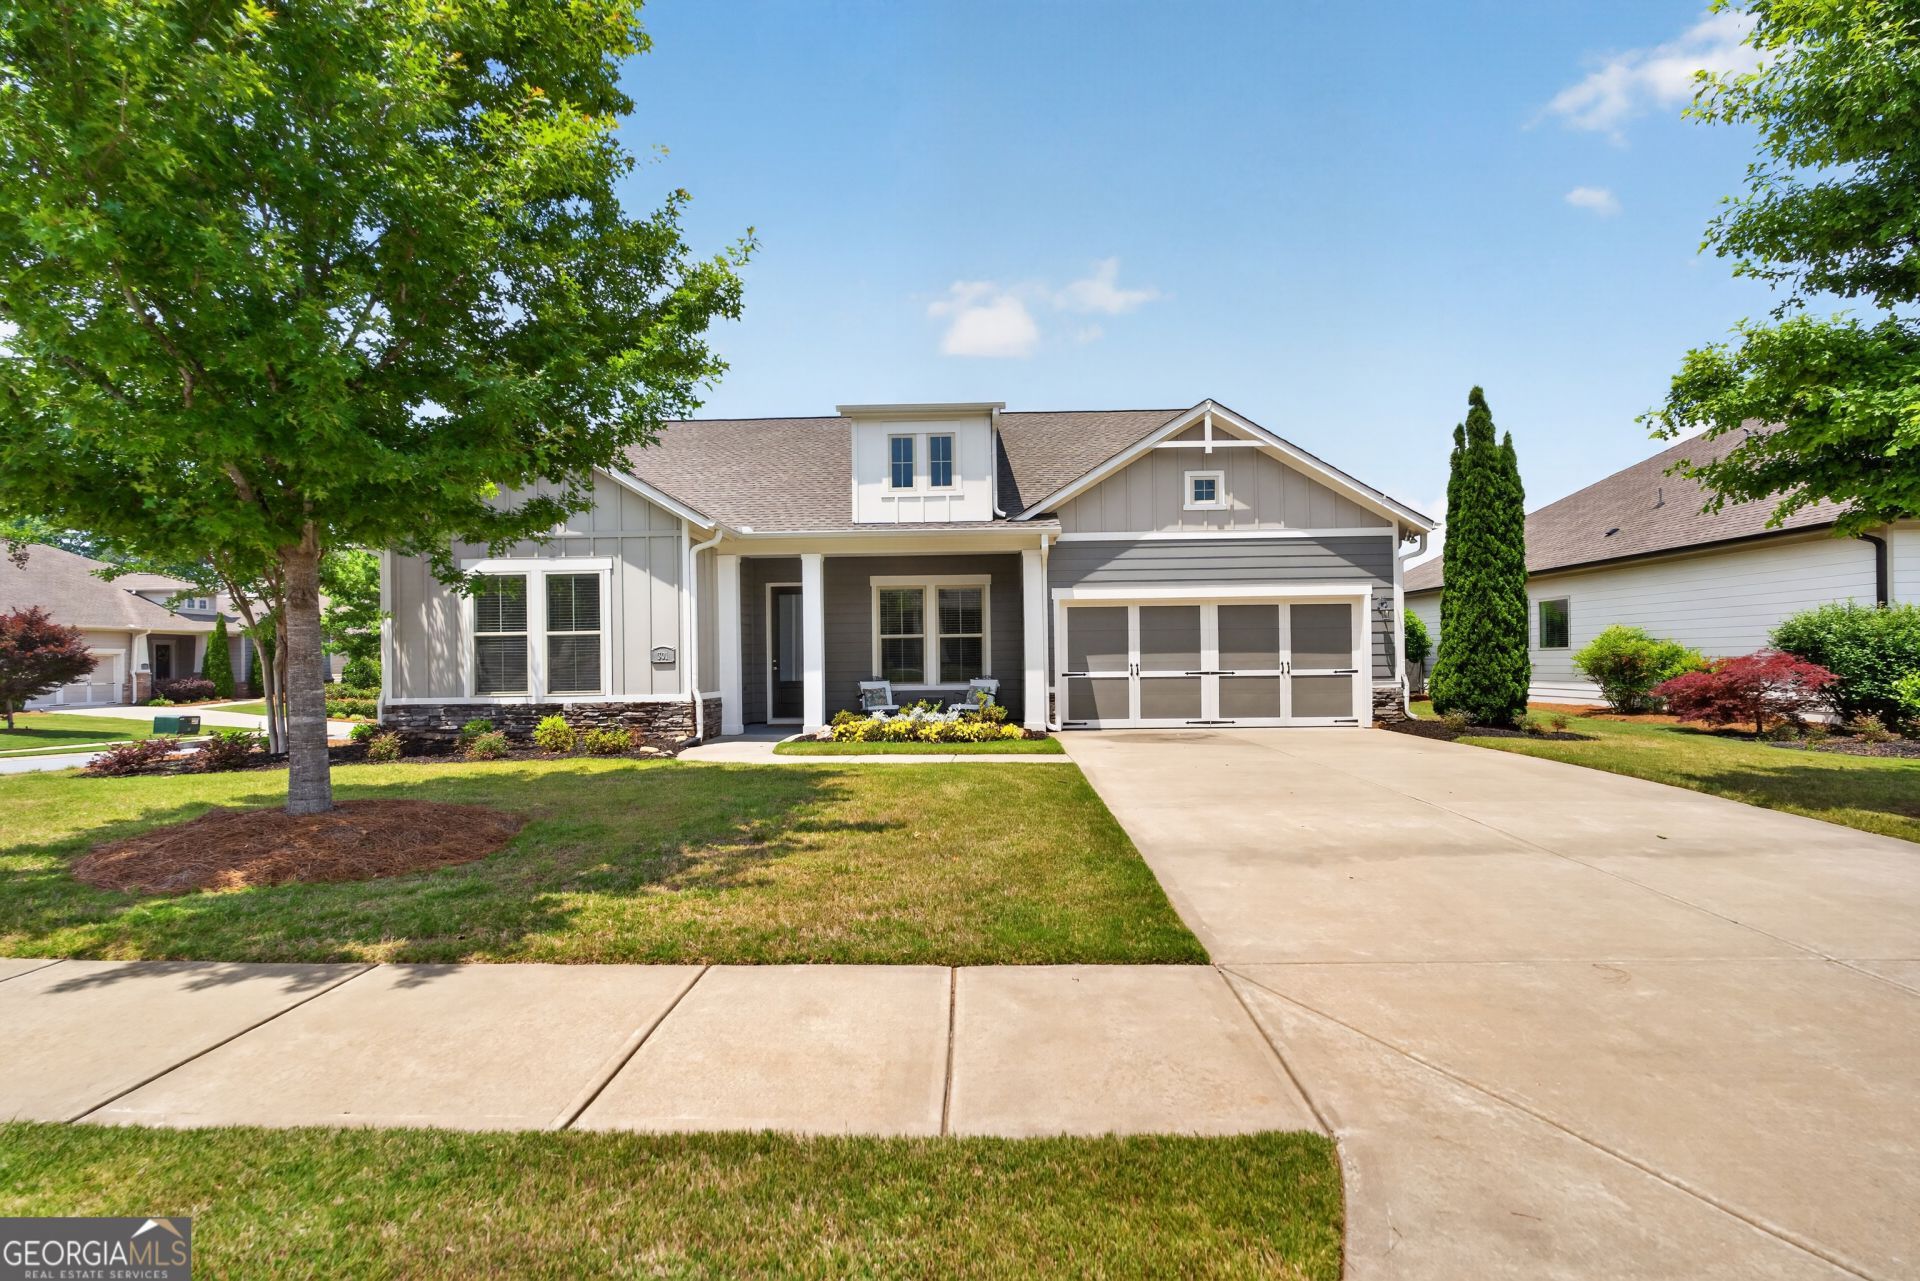
Rare opportunity in Heritage at Towne Lake, this corner lot ranch home combines privacy, functionality, and easy living in one of Woodstock's most desirable 55+ communities. The spacious, open-concept living, dining, and kitchen areas create an inviting layout, complemented by a well-appointed kitchen with ample cabinetry and storage. A dedicated home office with French doors adds flexibility, while the screened porch and patio open to a beautifully landscaped, fenced backyard with mature plantings for a private, serene setting. With abundant closet space, laminate flooring throughout, and kitchen appliances remaining, this move-in ready home offers comfort and style in a highly sought-after location. Conveniently located near shopping, dining, and community events in nearby downtown Woodstock.
Property Features
Property Type: Residential - Single Family
Basement: None
Cooling: Ceiling Fan(s), Central Air
Heating: Natural Gas
Home Style: Craftsman, Ranch
Lot Size: 0.18 Acres
Roof Type: Composition
Stories: 1.0
Taxes: $1,626
Year Built: 2017
Feature Descriptions
Additional Rooms: Den, Family Room, Foyer, Great Room, Laundry, Office
Amenities: Fitness Center, Gated, Pool, Retirement Community, Sidewalks, Street Lights
Appliances: Dishwasher, Disposal, Electric Water Heater, Microwave, Range, Refrigerator, Stainless Steel Appliance(s)
Days on Site: 5
Dining Room: Dining Rm/Living Rm Combo, Seats 12+
Exterior: Sprinkler System
Exterior: Stone, Wood Siding
Fencing: Back Yard
Flooring: Laminate, Tile
Foundation: Slab
Interior: Double Vanity, High Ceilings, Master On Main Level, Roommate Plan, Separate Shower, Soaking Tub, Split Bedroom Plan, Tile Bath, Walk-In Closet(s)
Kitchen: Kitchen Island, Pantry, Solid Surface Counters
Parking Notes: Garage, Attached, Kitchen Level, Garage Door Opener
Sewer: Public Sewer
Swimming Pool: Yes
Topography: Corner Lot, Level, Private
Utilities: Cable Available, Electricity Available, High Speed Internet, Natural Gas Available
Water: Public
Window Features: Double Pane Windows, Window Treatments
Local Schools
High School: Etowah
Middle School: Booth
Elementary School: Clark Creek
Listed By / Shown By
Listed By
Agency Name: Chapman Hall Realtors Professionals
Agency Phone: 678-730-0080
Shown By
Agent Name: Russell Berry
Agent Phone: (678) 416-9241
Agency Title: Josey Young & Brady Realty, LLC

Estimate Your Payment
Estimated Payment
$ 1,582.91 per month $1,279.70 Principal & Interest $135.50 Property Tax $167.71 Homeowner's InsuranceChange Payment Information

Russell Berry
Cell: (678) 416-9241
Email: rberry@jybrealty.com

Privacy Policy / DMCA Notice / ADA Accessibility


This site is hosted, designed and copyright
© 1994 - 2026 by
Delta Media Group, Inc. -- Patent Pending --
301 Hazel Drive | MLS# 10768862
This single family home located at 301 Hazel Drive, Woodstock, GA 30189 is currently listed for sale with an asking price of $575,000. This property was built in 2017 and has 3 bedrooms and 2 full baths with 1914 sq. ft. Hazel Drive is located in the HERITAGE AT TOWNE LAKE subdivision. Search HERITAGE AT TOWNE LAKE real estate on rberry.jybrealty.com today.