

BEDS4
BATHS2 full 1 partial
SQUARE FEET1,910
MLS#10852778
STATUSPrice Change
PROPERTY TYPEResidential - Single Family
SUBDIVISIONTaylor Ridge
Property Description
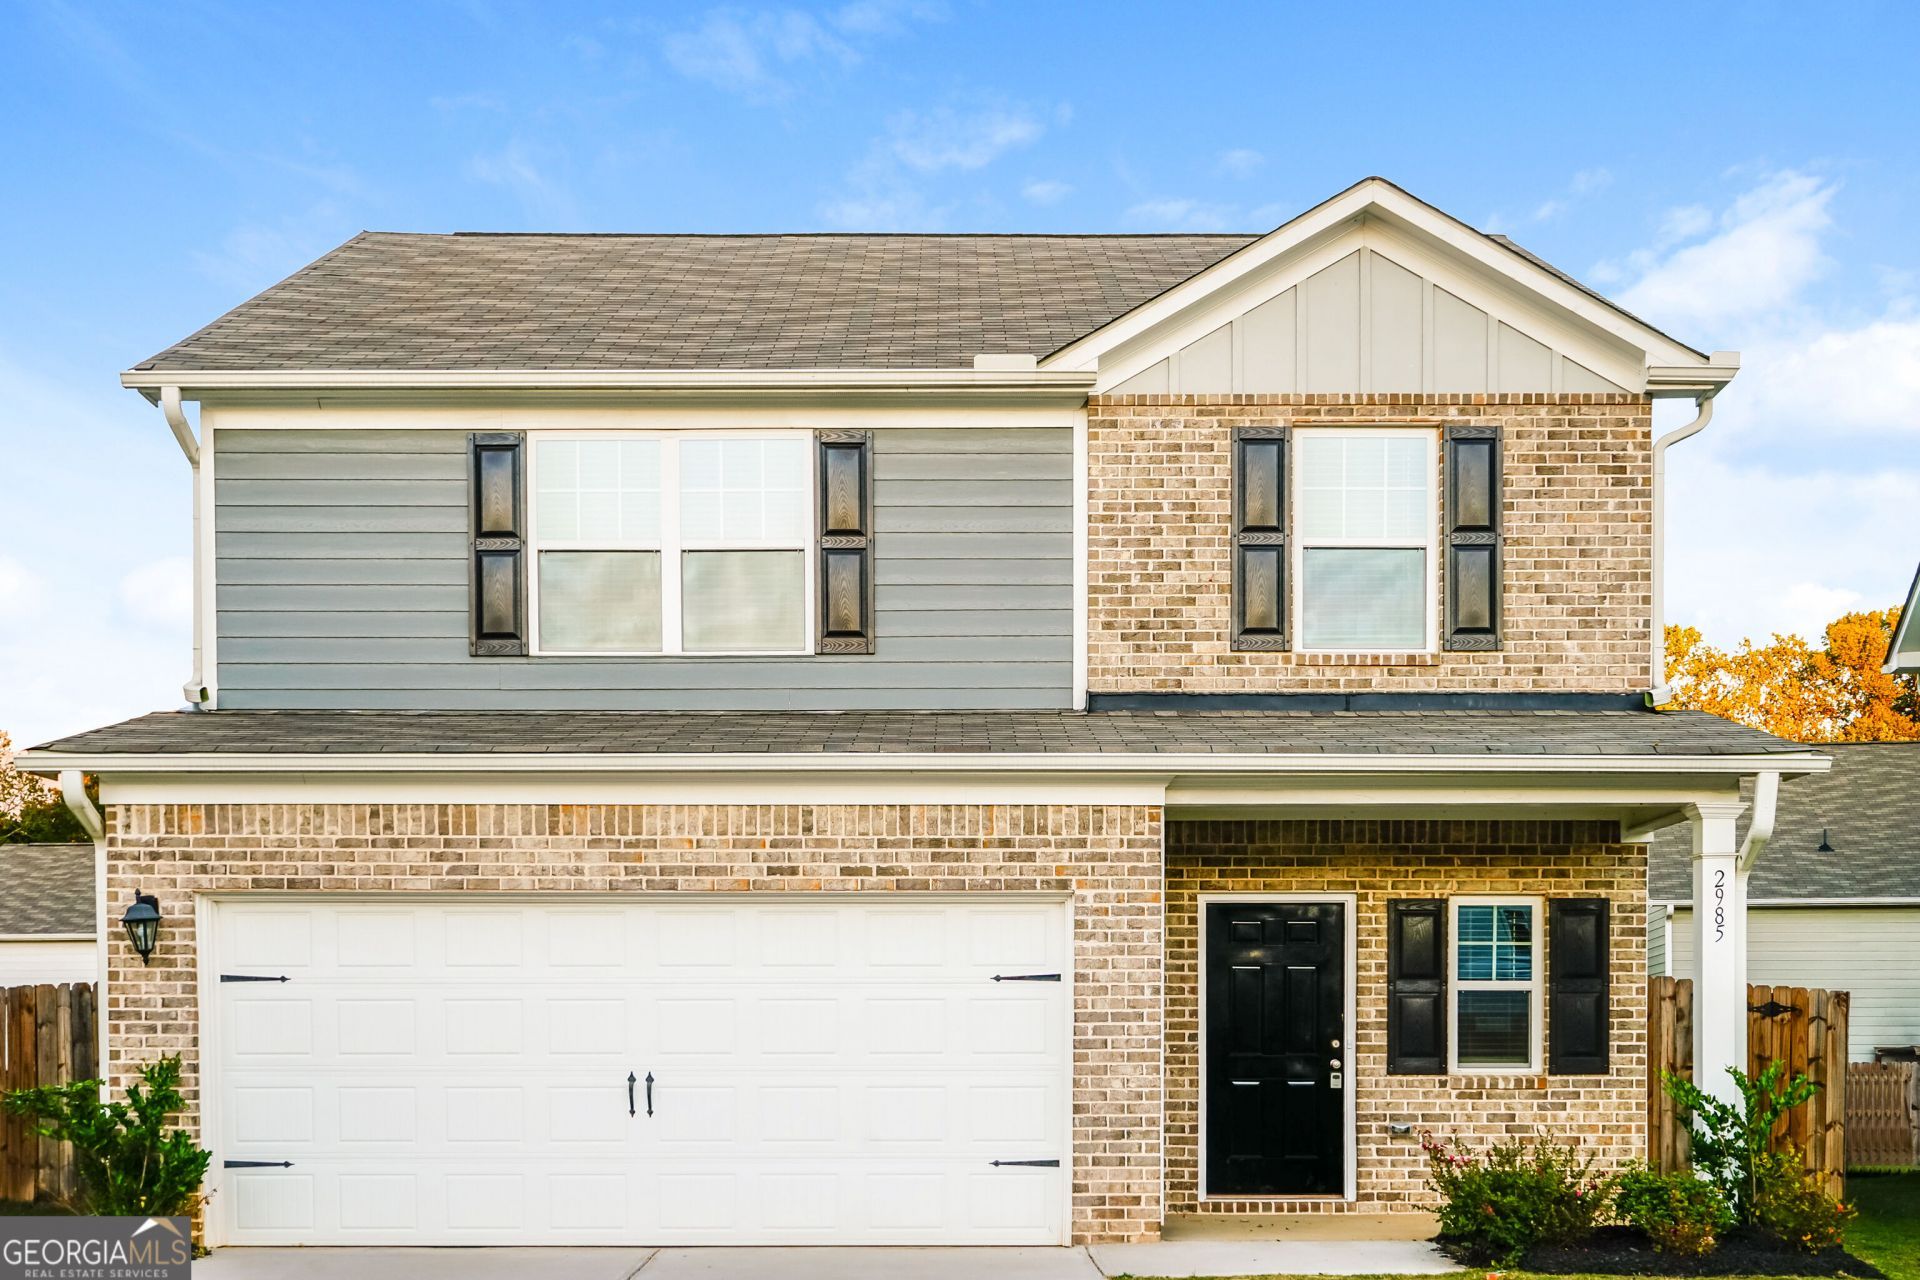
Beautifully maintained 4-bedroom, 2.5-bath home offering a bright, open-concept main level and thoughtfully designed living space. The spacious kitchen flows seamlessly into the family room, creating an inviting setting for everyday living and entertaining. Upstairs features a generous primary suite with private ensuite bath, along with three additional bedrooms and convenient access to the rest of the home. Outside, enjoy a well-kept backyard with space to relax, grill, garden, or enjoy the outdoors. Built in 2020, this home combines modern construction with the care and presentation of a meticulously maintained property. Conveniently located in Hampton near shopping, dining, historic Downtown Hampton, and local recreation. Nearby attractions include EchoPark Speedway/Atlanta Motor Speedway, Newman Wetlands Center, and Hampton's historic Main Street, while I-75 provides regional connectivity.
Property Features
Property Type: Residential - Single Family
Basement: None
Cooling: Ceiling Fan(s), Central Air, Electric
Garage: 2
Heating: Central, Electric
Home Style: Traditional
Lot Size: 0.11 Acres
Roof Type: Composition
Stories: 2.0
Taxes: $4,484
Year Built: 2020
Feature Descriptions
Additional Rooms: Foyer, Laundry
Appliances: Dishwasher, Range, Refrigerator, Stainless Steel Appliance(s)
Days on Site: 35
Exterior: Brick, Other, Vinyl Siding
Flooring: Vinyl
Interior: Tray Ceiling(s), High Ceilings, Double Vanity, Separate Shower, Walk-In Closet(s)
Parking Notes: Garage
Sewer: Public Sewer
Topography: Private
Utilities: Cable Available, Electricity Available, Water Available
Water: Public
Local Schools
High School: Lovejoy
Middle School: Lovejoy
Elementary School: Michelle Obama
Listed By / Shown By
Listed By
Agency Name: Sovereign Real Estate Group
Agency Phone: 305-662-1502
Shown By
Agent Name: Russell Berry
Agent Phone: (678) 416-9241
Agency Title: Josey Young & Brady Realty, LLC

Estimate Your Payment
Estimated Payment
$ 1,103.66 per month $645.41 Principal & Interest $373.67 Property Tax $84.58 Homeowner's InsuranceChange Payment Information

Russell Berry
Cell: (678) 416-9241
Email: rberry@jybrealty.com

Privacy Policy / DMCA Notice / ADA Accessibility


This site is hosted, designed and copyright
© 1994 - 2026 by
Delta Media Group, Inc. -- Patent Pending --
2985 Cleburne Terrace | MLS# 10852778
This single family home located at 2985 Cleburne Terrace, Hampton, GA 30228 is currently listed for sale with an asking price of $290,000. This property was built in 2020 and has 4 bedrooms and 2 full and 1 partial baths with 1910 sq. ft. Cleburne Terrace is located in the Taylor Ridge subdivision. Search Taylor Ridge real estate on rberry.jybrealty.com today.