

BEDS5
BATHS4 full
MLS#10847588
STATUSActive
PROPERTY TYPEResidential - Single Family
SUBDIVISIONWaterford Reserve
Property Description
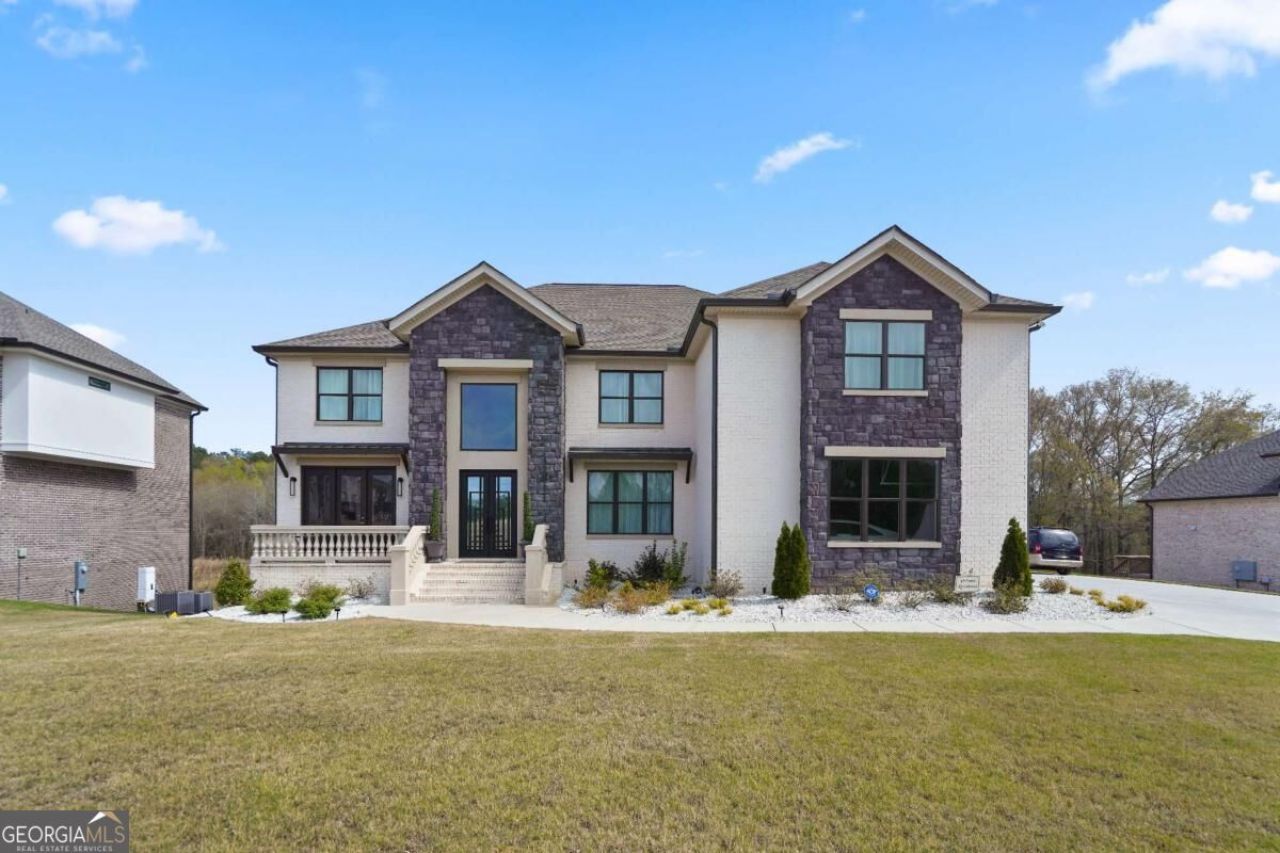
Introducing the Klondike Plan a stunning, professionally designed showcase home that delivers the perfect blend of luxury, space, and modern elegance. From the moment you arrive, the striking exterior with brick and stone accents and an expansive homesite sets the tone for what's inside. Step into a breathtaking open-concept layout featuring soaring ceilings, dramatic two-story living spaces, and walls of windows that flood the home with natural light. The designer kitchen is truly the heart of the home, showcasing custom cabinetry, premium stainless steel appliances, a statement vent hood, and an oversized island-perfect for entertaining or everyday living. The seamless flow continues into the spacious family room and dining area, creating an ideal setting for hosting guests or relaxing in style. A thougthfully finished basement entrance creates a seamless transition to an unfinished space. Step outside to your covered rear deck overlooking a private, tree-lined backyard, offering the perfect backdrop for outdoor living and year-round enjoyment. Retreat to the luxurious primary suite, complete with a spa-inspired bath featuring a freestanding soaking tub, an oversized walk-in shower, dual vanities, and an impressive boutique-style walk-in closet that truly sets this home apart. Generously sized secondary bedrooms, thoughtfully designed spaces, and a functional layout-including a dedicated laundry room that provides convenience for today's lifestyle. This home is move-in ready, beautifully curated, and loaded with high-end finishes-a rare opportunity you don't want to miss. Qualified buyers may receive an incentive when using Sellers preferred lender. Incentive is subject to lender approval, loan program requirements and applicable terms. Buyer is not required to use preferred lender.
Property Features
Property Type: Residential - Single Family
Basement: Bath/Stubbed, Daylight, Exterior Entry, Interior Entry
Cooling: Central Air, Dual, Electric, Zoned
Fireplaces: 2
Garage: 3 car attached
Heating: Dual, Electric, Zoned
Home Style: Brick 4 Side, French Provincial, Traditional
Lot Size: 2.17 Acres
Roof Type: Composition
Stories: 2.0
Taxes: $2,978
Year Built: 2024
Feature Descriptions
Additional Rooms: Family Room, Foyer, Laundry
Amenities: Sidewalks, Street Lights
Appliances: Cooktop, Dishwasher, Double Oven, Microwave, Stainless Steel Appliance(s)
Days on Site: 44
Dining Room: Seats 12+
Exterior: Brick
Fireplace Type: Factory Built, Family Room, Master Bedroom
Flooring: Hardwood
Interior: Tray Ceiling(s), Vaulted Ceiling(s), Walk-In Closet(s)
Kitchen: Solid Surface Counters, Walk-in Pantry
Parking Notes: Garage, Attached
Security Features: Carbon Monoxide Detector(s), Smoke Detector(s)
Sewer: Septic Tank
Topography: Level
Utilities: Cable Available, Electricity Available, High Speed Internet, Natural Gas Available, Water Available
Water: Public
Local Schools
High School: Rockdale
Middle School: Gen Ray Davis
Elementary School: Shoal Creek
Listed By / Shown By
Listed By
Agency Name: Devonshire Brokers
Agency Phone: 770-314-1107
Shown By
Agent Name: Russell Berry
Agent Phone: (678) 416-9241
Agency Title: Josey Young & Brady Realty, LLC

Estimate Your Payment
Estimated Payment
$ 2,691.14 per month $2,159.91 Principal & Interest $248.17 Property Tax $283.06 Homeowner's InsuranceChange Payment Information

Russell Berry
Cell: (678) 416-9241
Email: rberry@jybrealty.com

Privacy Policy / DMCA Notice / ADA Accessibility


This site is hosted, designed and copyright
© 1994 - 2026 by
Delta Media Group, Inc. -- Patent Pending --
2952 Waterford Drive Sw | MLS# 10847588
This single family home located at 2952 Waterford Drive Sw, Conyers, GA 30094 is currently listed for sale with an asking price of $970,500. This property was built in 2024 and has 5 bedrooms and 4 full baths. Waterford Drive Sw is located in the Waterford Reserve subdivision. Search Waterford Reserve real estate on rberry.jybrealty.com today.