

BEDS4
BATHS2 full 1 partial
SQUARE FEET2,792
MLS#10877898
STATUSNew
PROPERTY TYPEResidential - Single Family
SUBDIVISIONAnneewakee Trails
Property Description
A main-level primary suite, a separate front room and an upstairs loft give this Anneewakee Trails home space for both daily routines and time apart. The kitchen connects to the breakfast area and fireside living space, with a peninsula for casual seating and sliding doors to the fenced rear yard and private in-ground pool. French doors define the front room for a home office or a second sitting area. The primary suite includes a tray ceiling, double vanity, separate tub and shower, and a walk-in closet. Three additional bedrooms and a full bath are upstairs, alongside the loft. A main-level powder room and attached garage complete the layout. Some images in this listing have been virtually staged.
Property Features
Property Type: Residential - Single Family
Basement: None
Cooling: Ceiling Fan(s), Central Air
Fireplaces: 1
Garage: 2 car attached
Heating: Central
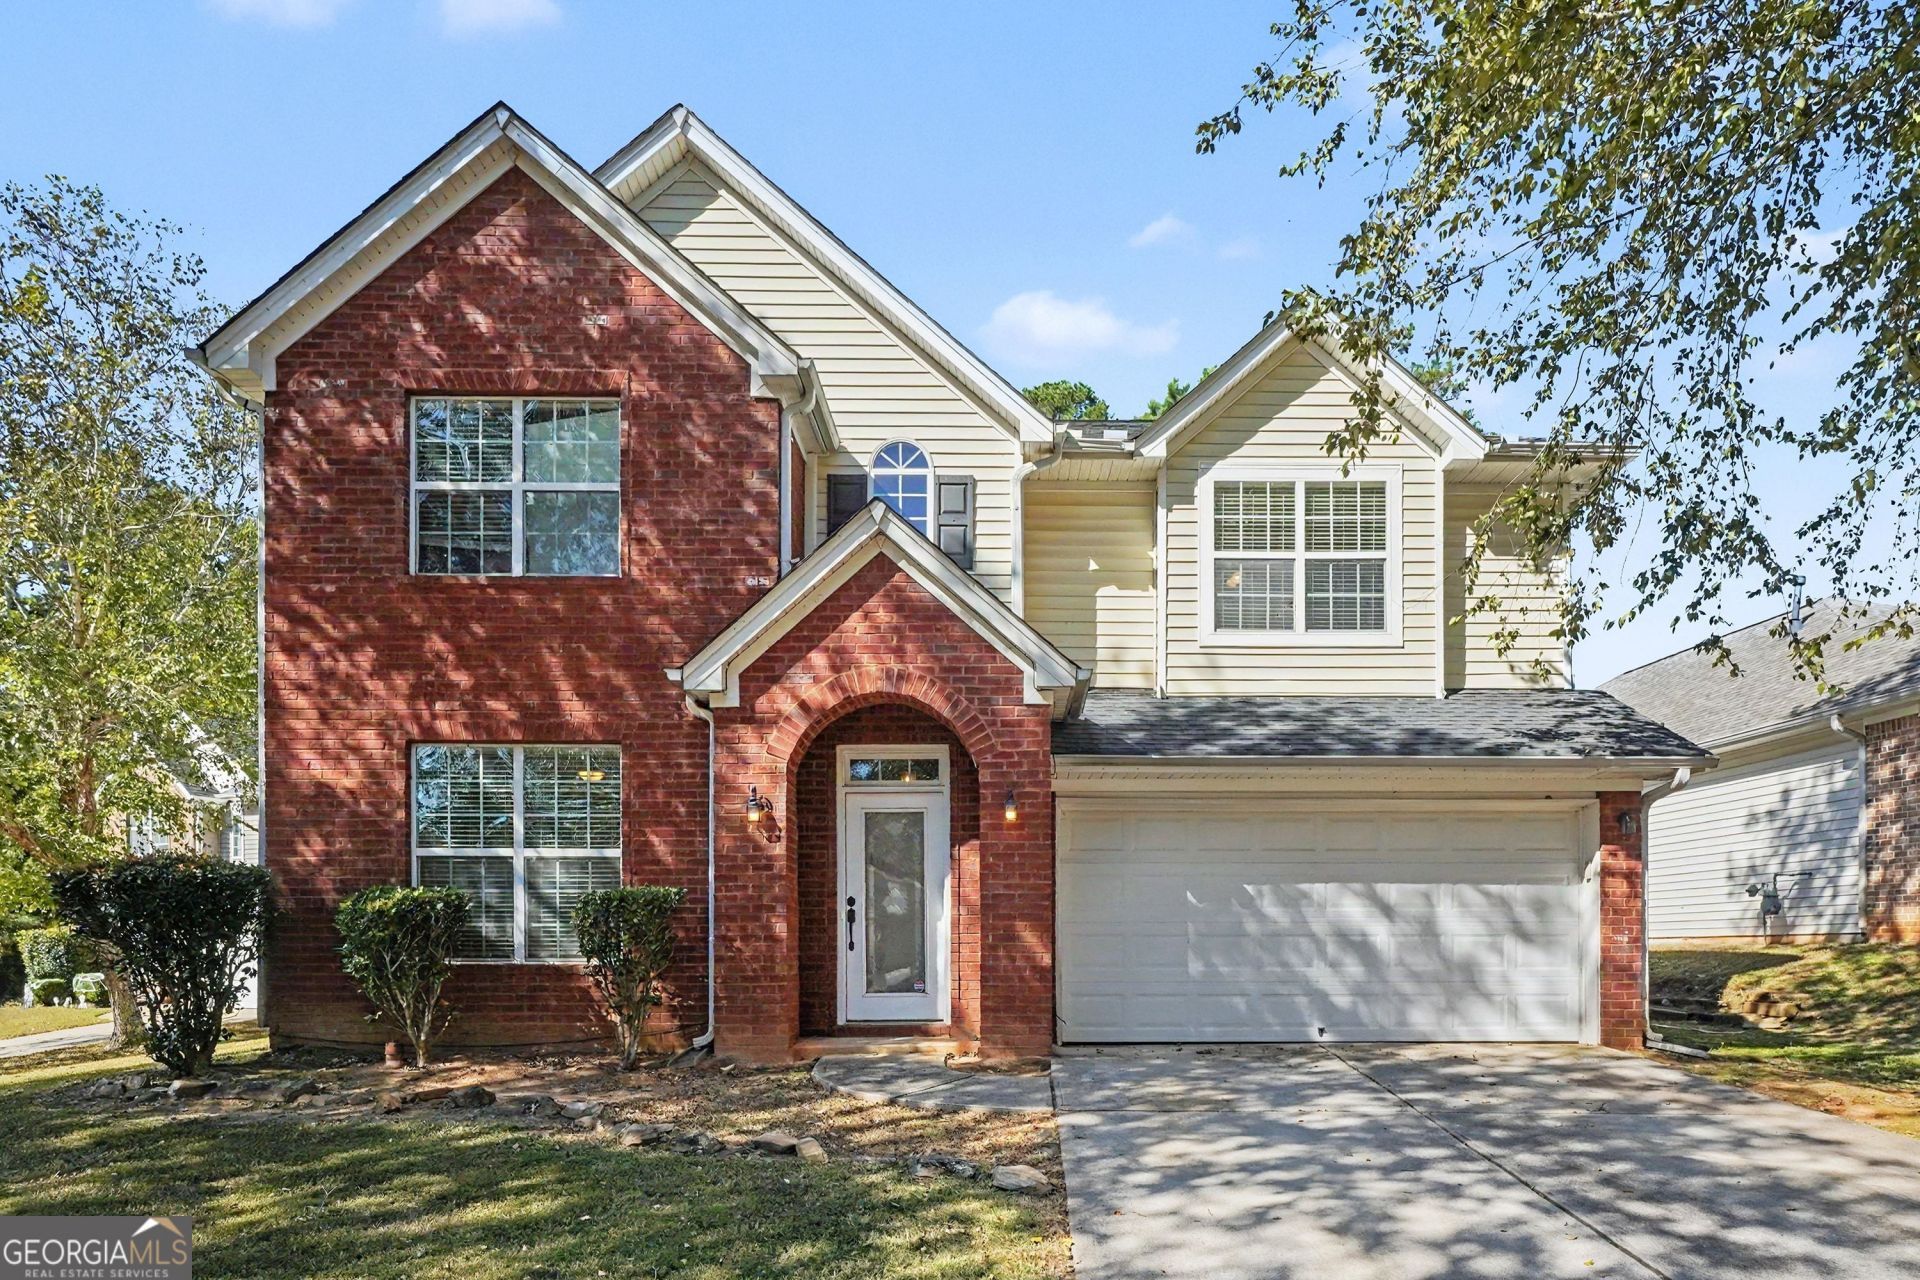
Home Style: Brick Front, Traditional
Lot Size: 0.19 Acres
Roof Type: Composition
Stories: 2.0
Taxes: $3,861
Year Built: 2004
Feature Descriptions
Additional Rooms: Family Room
Amenities: Clubhouse, Fitness Center, Park, Pool, Tennis Court(s)
Appliances: Microwave, Range, Refrigerator
Days on Site: 4
Exterior: Brick, Other
Flooring: Carpet, Tile
Foundation: Slab
Interior: Double Vanity, Master On Main Level, Separate Shower, Soaking Tub, Tray Ceiling(s), Walk-In Closet(s)
Parking Notes: Garage, Attached, Garage Door Opener
Pool Features: In Ground
Sewer: Public Sewer
Swimming Pool: Yes
Topography: Corner Lot, Level
Utilities: Electricity Available, Natural Gas Available, Sewer Available, Underground Utilities, Water Available
Water: Public
Local Schools
High School: New Manchester
Middle School: Factory Shoals
Elementary School: New Manchester
Listed By / Shown By
Listed By
Agency Name: eXp Realty
Agency Phone: 888-959-9461
Shown By
Agent Name: Russell Berry
Agent Phone: (678) 416-9241
Agency Title: Josey Young & Brady Realty, LLC

Estimate Your Payment
Estimated Payment
$ 1,215.37 per month $790.08 Principal & Interest $321.75 Property Tax $103.54 Homeowner's InsuranceChange Payment Information

Russell Berry
Cell: (678) 416-9241
Email: rberry@jybrealty.com

Privacy Policy / DMCA Notice / ADA Accessibility


This site is hosted, designed and copyright
© 1994 - 2026 by
Delta Media Group, Inc. -- Patent Pending --
2934 Eureka Circle | MLS# 10877898
This single family home located at 2934 Eureka Circle, Douglasville, GA 30135 is currently listed for sale with an asking price of $355,000. This property was built in 2004 and has 4 bedrooms and 2 full and 1 partial baths with 2792 sq. ft. Eureka Circle is located in the Anneewakee Trails subdivision. Search Anneewakee Trails real estate on rberry.jybrealty.com today.