

BEDS4
BATHS2 full
SQUARE FEET1,750
MLS#10643374
STATUSActive
PROPERTY TYPEResidential - Single Family
SUBDIVISIONLake Shore
Property Description
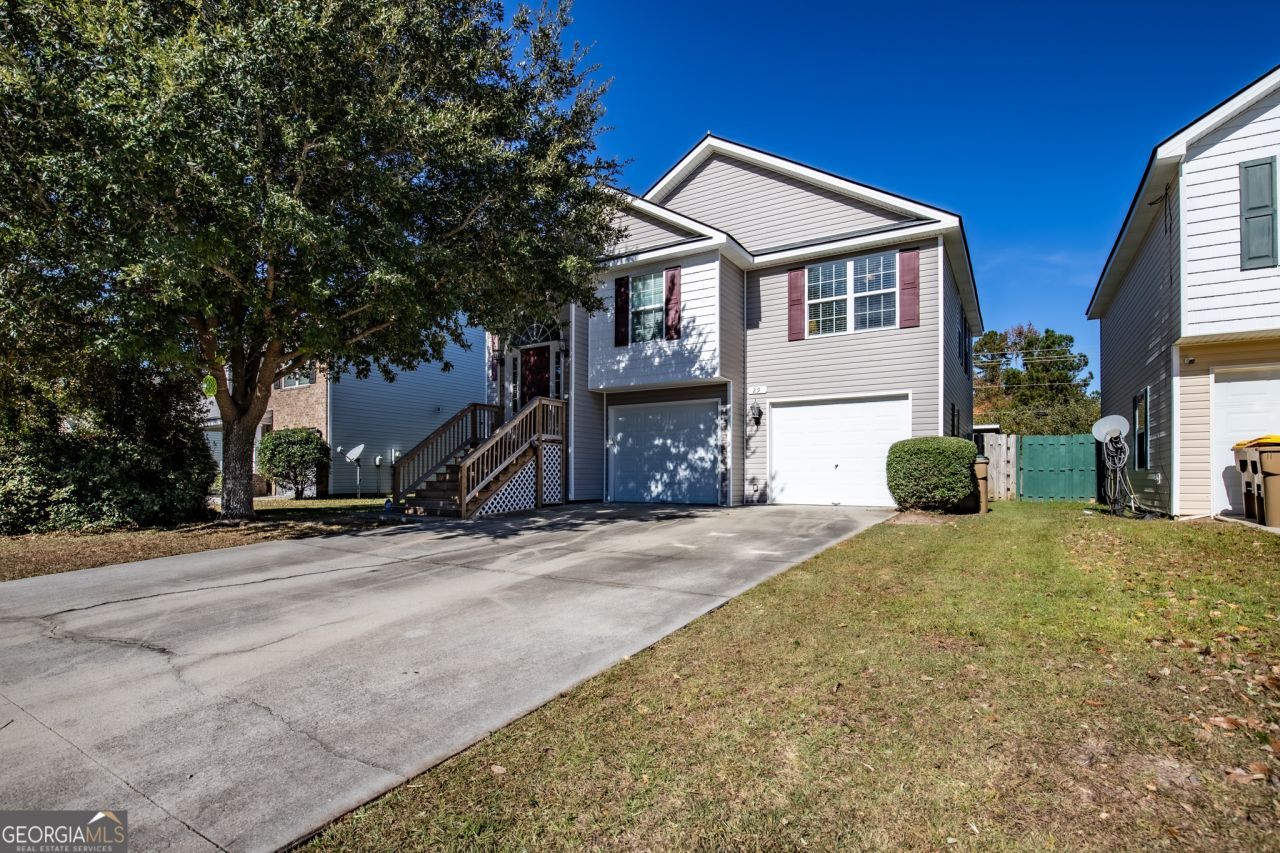
Beautiful 4-bedroom, 2-bath traditional home in Port Wentworth with 1,750 heated sq ft on a .14-acre lot. This two-story property features an open, inviting floor plan with a bright kitchen and dining area, plus a spacious living room with a fireplace. The large primary suite includes a separate bathroom and a walk-in closet with a built-in closet system. Upstairs offers additional bedrooms and a bonus room that can serve as a 5th bedroom, office, or flex space. Exterior highlights include a huge two-car garage with extra storage, a brand new storage shed, a privacy-fenced backyard, and a back deck overlooking the yard. HOA includes access to the community pool. Conveniently located near schools, shopping, and major connectors, this home offers comfort, functionality, and exceptional value in a fast-growing area.
Property Features
Property Type: Residential - Single Family
Basement: None
Cooling: Central Air
Fireplaces: 1
Garage: 6
Heating: Central
Home Style: Traditional
Lot Size: 0.14 Acres
Roof Type: Composition
Taxes: $3,256
Year Built: 2006
Feature Descriptions
Additional Rooms: Bonus Room
Amenities: Clubhouse, Playground, Pool, Sidewalks, Street Lights
Appliances: Dishwasher, Electric Water Heater, Microwave, Range, Refrigerator
Days on Site: 193
Exterior: Vinyl Siding
Exterior: Balcony
Fencing: Back Yard, Privacy
Fireplace Type: Living Room
Flooring: Carpet, Laminate, Vinyl
Interior: Walk-In Closet(s)
Parking Notes: Garage
Sewer: Public Sewer
Structures: Shed(s)
Swimming Pool: Yes
Topography: Level
Utilities: Cable Available, Electricity Available, High Speed Internet, Sewer Available, Water Available
Water: Public
Local Schools
High School: Other
Middle School: Other
Elementary School: Other
Listed By / Shown By
Listed By
Agency Name: Coldwell Banker Southern Coast
Agency Phone: 912-368-4300
Shown By
Agent Name: Russell Berry
Agent Phone: (678) 416-9241
Agency Title: Josey Young & Brady Realty, LLC

Estimate Your Payment
Estimated Payment
$ 1,102.02 per month $734.44 Principal & Interest $271.33 Property Tax $96.25 Homeowner's InsuranceChange Payment Information

Russell Berry
Cell: (678) 416-9241
Email: rberry@jybrealty.com

Privacy Policy / DMCA Notice / ADA Accessibility


This site is hosted, designed and copyright
© 1994 - 2026 by
Delta Media Group, Inc. -- Patent Pending --
29 Springwater Drive | MLS# 10643374
This single family home located at 29 Springwater Drive, Port Wentworth, GA 31407 is currently listed for sale with an asking price of $330,000. This property was built in 2006 and has 4 bedrooms and 2 full baths with 1750 sq. ft. Springwater Drive is located in the Lake Shore subdivision. Search Lake Shore real estate on rberry.jybrealty.com today.