

BEDS3
BATHS2 full
SQUARE FEET1,641
MLS#10876007
STATUSNew
PROPERTY TYPEResidential - Single Family
SUBDIVISIONPalmetto
Property Description
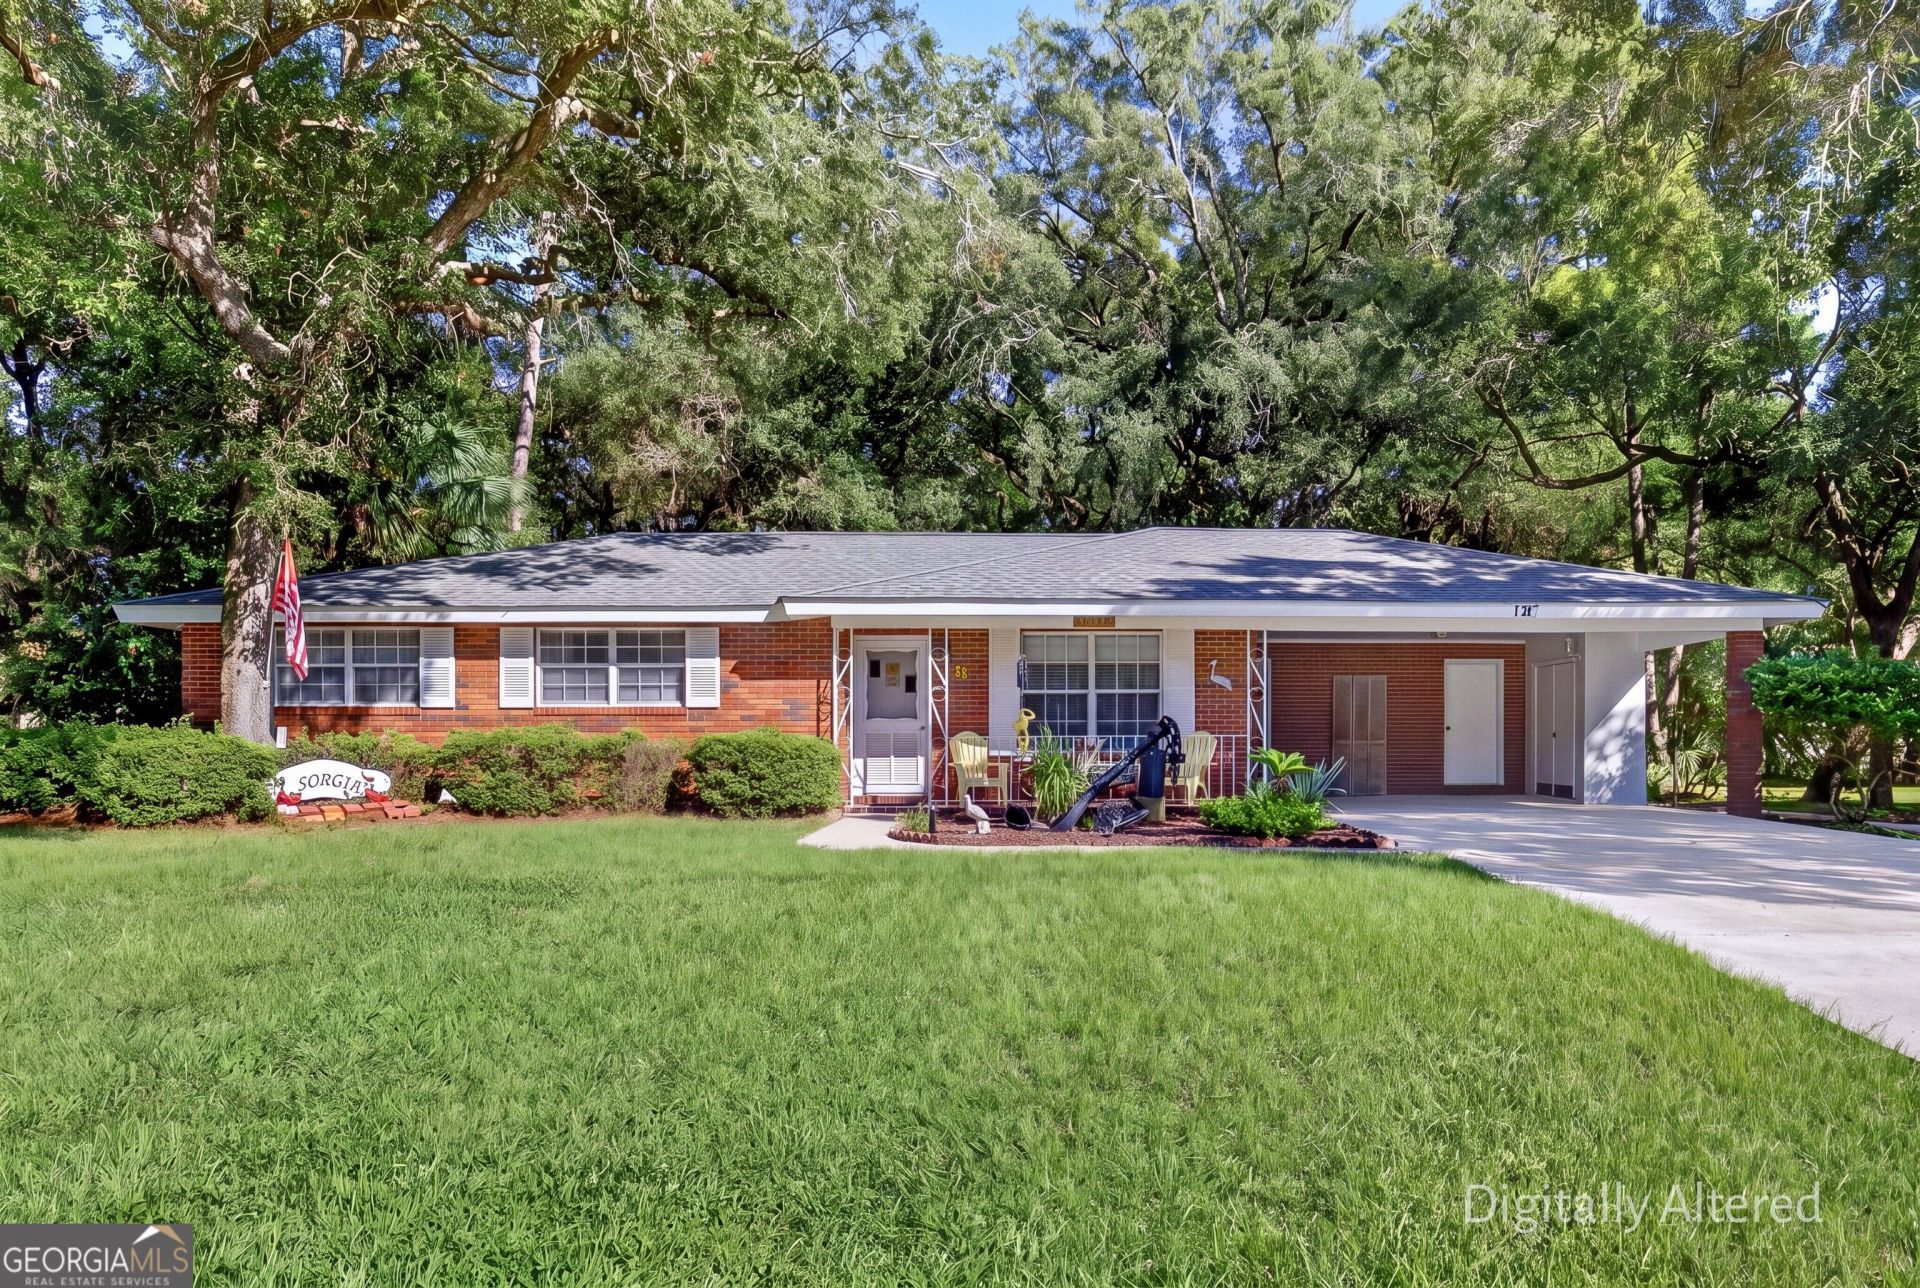
Offered completely furnished and just a short walk or cart ride to the beaches, Dream Catcher Cottage is a classic brick ranch in one of Jekyll Island's most established residential neighborhoods. Set on roughly a third of an acre beneath the island's signature coastal canopy, this single-level home offers 3 bedrooms and 2 baths, a formal living room, a den, and a large dining area. Some might say the best part is the canopy of coastal trees overhead. Others will vote for the beach. Either way, it's a short trip. Built in 1964 and thoughtfully maintained, the home has a five-year-old roof, updated electrical and plumbing, and fresh, clean living areas. Furnished and turnkey, it's ready when you are. Bike paths, golf, dining, and the beach are all close by, so you can roll with the island pace from day one. Whatever you have in mind, whether a full-time island residence, a second home, or a possible vacation rental, 29 Ogden Street is a detached coastal home that's ready to enjoy.
Property Features
Property Type: Residential - Single Family
Basement: None
Cooling: Ceiling Fan(s), Central Air
Heating: Central, Electric
Home Style: Ranch
Lot Size: 0.33 Acres
Roof Type: Metal
Stories: 1.0
Taxes: $3,565
Year Built: 1964
Feature Descriptions
Additional Rooms: Den, Family Room, Laundry
Amenities: Golf, Marina, Sidewalks, Street Lights
Appliances: Dishwasher, Dryer, Microwave, Oven, Refrigerator, Washer
Days on Site: 9
Exterior: Brick
Flooring: Carpet, Tile
Interior: Other, Soaking Tub
Parking Notes: Carport
Sewer: Public Sewer
Topography: None
Utilities: Cable Available, Electricity Available, High Speed Internet, Phone Available, Sewer Connected
Water: Public
Local Schools
High School: Glynn
Middle School: Glynn
Elementary School: Satilla Marsh
Listed By / Shown By
Listed By
Agency Name: Coldwell Banker Access Realty
Agency Phone: 912-267-0054
Shown By
Agent Name: Russell Berry
Agent Phone: (678) 416-9241
Agency Title: Josey Young & Brady Realty, LLC

Estimate Your Payment
Estimated Payment
$ 2,373.80 per month $1,836.09 Principal & Interest $297.08 Property Tax $240.63 Homeowner's InsuranceChange Payment Information

Russell Berry
Cell: (678) 416-9241
Email: rberry@jybrealty.com

Privacy Policy / DMCA Notice / ADA Accessibility


This site is hosted, designed and copyright
© 1994 - 2026 by
Delta Media Group, Inc. -- Patent Pending --
29 Ogden Street | MLS# 10876007
This single family home located at 29 Ogden Street, Jekyll Island, GA 31527 is currently listed for sale with an asking price of $825,000. This property was built in 1964 and has 3 bedrooms and 2 full baths with 1641 sq. ft. Ogden Street is located in the Palmetto subdivision. Search Palmetto real estate on rberry.jybrealty.com today.