

BEDS2
BATHS2 full 1 partial
SQUARE FEET1,310
MLS#10769163
STATUSNew
PROPERTY TYPEResidential - Townhouse
SUBDIVISIONOrchard Place
Property Description
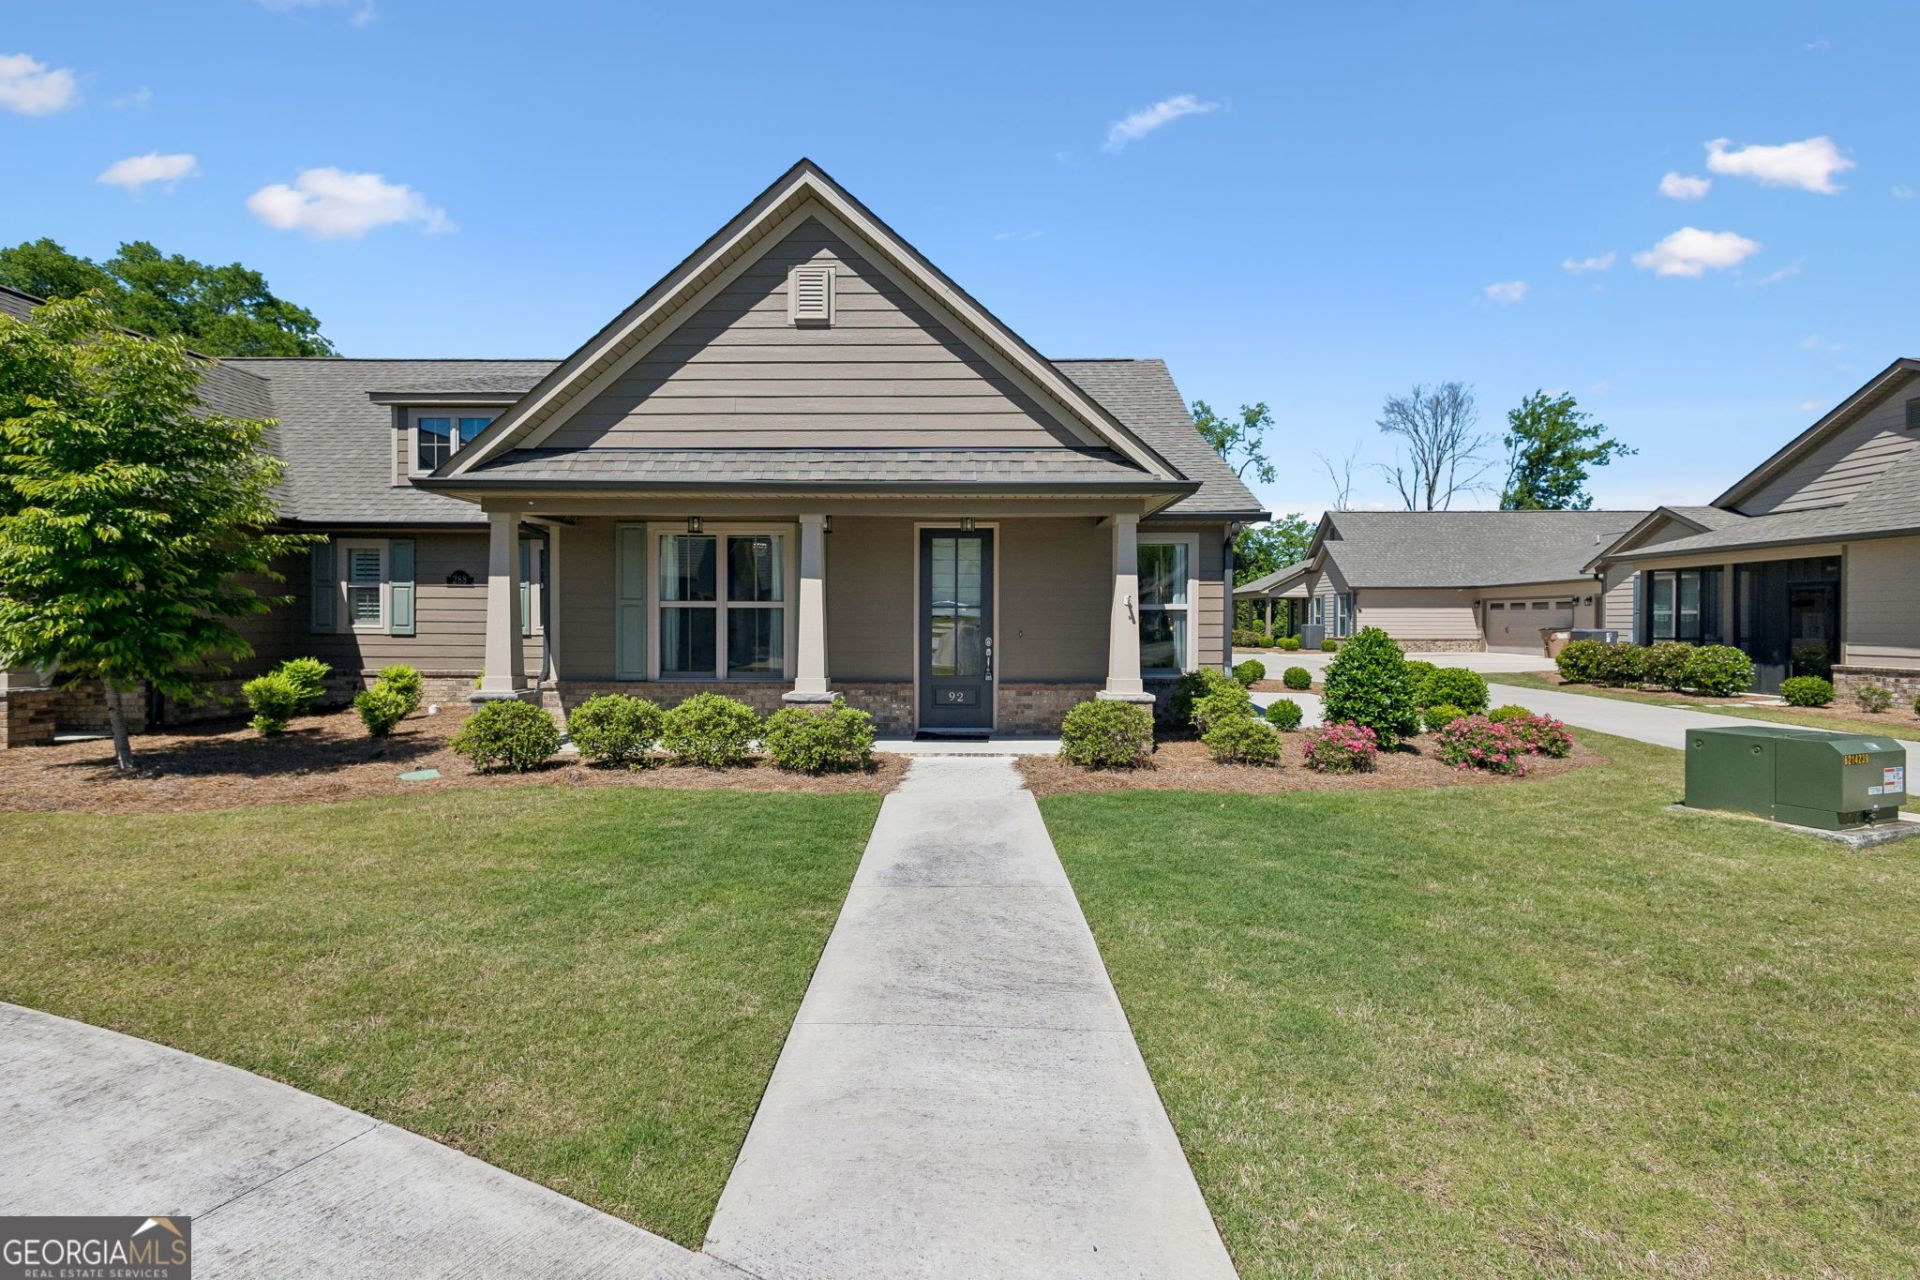
A beautifully maintained townhome in one of Dalton's desirable gated communities offering comfort, convenience, and low-maintenance living. This inviting home features an open-concept layout, high ceilings that create an airy feel, and abundant natural light throughout. The kitchen and living spaces are designed for everyday functionality and comfortable entertaining. The primary suite offers privacy and comfort with a well appointed bathroom and spacious feel. Enjoy resort style community amenities including a shared pool and covered pavilion ideal for relaxing or gathering with guests. Conveniently located near shopping, dining, schools, and major roadways, this move-in ready property is perfect for first-time buyers, or investors. Buyer to verify all information deemed important.
Property Features
Property Type: Residential - Townhouse
Basement: None
Cooling: Central Air
Heating: Central
Lot Size: 0.05 Acres
Roof Type: Composition
Stories: 1.0
Taxes: $2,680
Year Built: 2021
Feature Descriptions
Additional Rooms: Library
Amenities: Gated, Pool
Appliances: Dishwasher, Dryer, Range, Refrigerator, Stainless Steel Appliance(s), Washer
Days on Site: 4
Exterior: Stone, Vinyl Siding
Flooring: Tile, Vinyl
Interior: Double Vanity, High Ceilings, Master On Main Level, Walk-In Closet(s)
Kitchen: Pantry
Parking Notes: Garage, Attached, Off Street, Kitchen Level, Garage Door Opener, Side/Rear Entrance
Pool Features: In Ground
Security Features: Gated Community
Sewer: Public Sewer
Swimming Pool: Yes
Topography: Corner Lot, Level
Utilities: Cable Available, Electricity Available, Phone Available, Sewer Available, Water Available
Water: Public
Local Schools
High School: Northwest Whitfield
Middle School: New Hope
Elementary School: Pleasant Grove
Listed By / Shown By
Listed By
Agency Name: Keller Williams Heritage
Agency Phone: 706-459-3107
Shown By
Agent Name: Russell Berry
Agent Phone: (678) 416-9241
Agency Title: Josey Young & Brady Realty, LLC

Estimate Your Payment
Estimated Payment
$ 1,016.26 per month $701.05 Principal & Interest $223.33 Property Tax $91.88 Homeowner's InsuranceChange Payment Information

Russell Berry
Cell: (678) 416-9241
Email: rberry@jybrealty.com

Privacy Policy / DMCA Notice / ADA Accessibility


This site is hosted, designed and copyright
© 1994 - 2026 by
Delta Media Group, Inc. -- Patent Pending --
288 Camden Way, Unit 92 | MLS# 10769163
This townhouse located at 288 Camden Way, Unit 92, Dalton, GA 30721 is currently listed for sale with an asking price of $315,000. This property was built in 2021 and has 2 bedrooms and 2 full and 1 partial baths with 1310 sq. ft. Camden Way, Unit 92 is located in the Orchard Place subdivision. Search Orchard Place real estate on rberry.jybrealty.com today.