

BEDS6
BATHS3 full 1 partial
SQUARE FEET5,166
MLS#10769433
STATUSActive
PROPERTY TYPEResidential - Single Family
SUBDIVISIONCreekside
Property Description
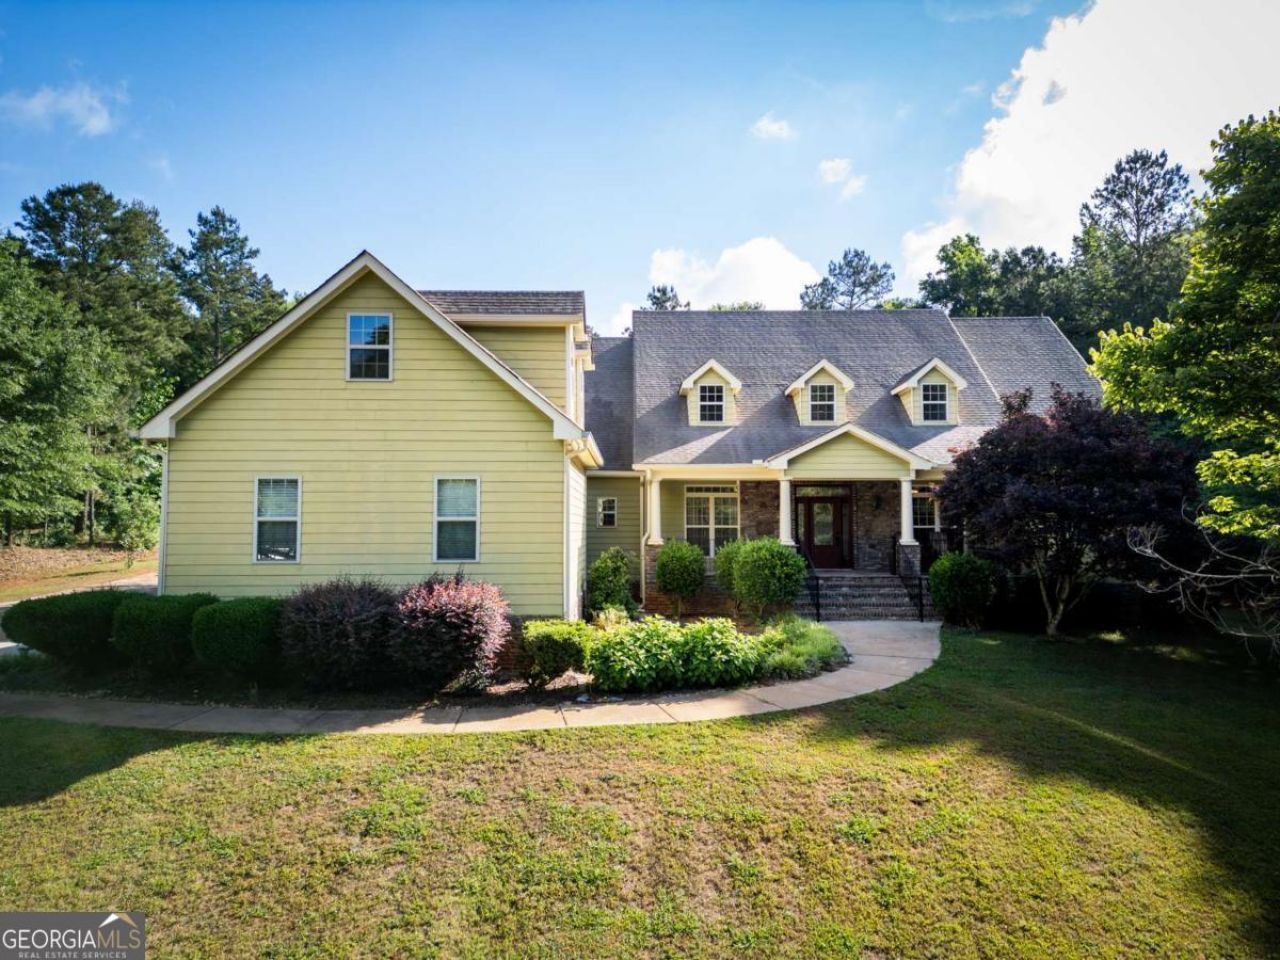
Where tradition meets timeless elegance, welcome home to this custom built beauty nestled in the heart of Oglethorpe County. The main level floor plan offers a split bedroom design with the owner's suite plus another bedroom/office on one side and 2 other bedrooms and bath on the opposite side. The dining room is open and grand, the family room is perfect for all activities and the kitchen with neutral granite, backsplash and handsome cabinetry sports a breakfast area and a keeping room with a stacked stone fireplace. Guests will also enjoy a powder room located on the main level. Traveling upstairs, you will treated to amazing space with 2 additional bedrooms, bath, and a huge living area and more flex areas. The yard is very pretty with plenty of privacy and gorgeous plantings. Now is the time to make 283 Creekside Drive your new home. Call us today and see what tranquility is all about!
Property Features
Property Type: Residential - Single Family
Basement: Crawl Space
Cooling: Central Air, Electric
Fireplaces: 2
Garage: 2 car attached
Heating: Central, Electric
Home Style: Traditional
Lot Size: 1.51 Acres
Roof Type: Composition
Stories: 2.0
Taxes: $4,446
Year Built: 2010
Feature Descriptions
Additional Rooms: Keeping Room, Laundry, Other
Appliances: Dishwasher, Microwave, Range, Refrigerator
Days on Site: 69
Exterior: Concrete
Fireplace Type: Family Room, Gas Log, Other
Flooring: Hardwood, Other, Tile
Interior: Bookcases, High Ceilings, Master On Main Level, Other, Split Foyer, Tray Ceiling(s), Entrance Foyer, Vaulted Ceiling(s)
Kitchen: Breakfast Area, Breakfast Bar, Country Kitchen, Pantry
Parking Notes: Garage, Attached
Sewer: Septic Tank
Topography: Level, Sloped
Utilities: Underground Utilities
Water: Public
Local Schools
High School: Oglethorpe
Middle School: Oglethorpe
Elementary School: Oglethorpe
Listed By / Shown By
Listed By
Agency Name: Coldwell Banker Upchurch Realty
Agency Phone: 706-543-4000
Shown By
Agent Name: Russell Berry
Agent Phone: (678) 416-9241
Agency Title: Josey Young & Brady Realty, LLC

Estimate Your Payment
Estimated Payment
$ 2,006.45 per month $1,446.40 Principal & Interest $370.50 Property Tax $189.55 Homeowner's InsuranceChange Payment Information

Russell Berry
Cell: (678) 416-9241
Email: rberry@jybrealty.com

Privacy Policy / DMCA Notice / ADA Accessibility


This site is hosted, designed and copyright
© 1994 - 2026 by
Delta Media Group, Inc. -- Patent Pending --
283 Creekside Drive | MLS# 10769433
This single family home located at 283 Creekside Drive, Arnoldsville, GA 30619 is currently listed for sale with an asking price of $649,900. This property was built in 2010 and has 6 bedrooms and 3 full and 1 partial baths with 5166 sq. ft. Creekside Drive is located in the Creekside subdivision. Search Creekside real estate on rberry.jybrealty.com today.