

BEDS3
BATHS3 full
SQUARE FEET1,296
MLS#10877484
STATUSNew
PROPERTY TYPEResidential - Single Family
Property Description
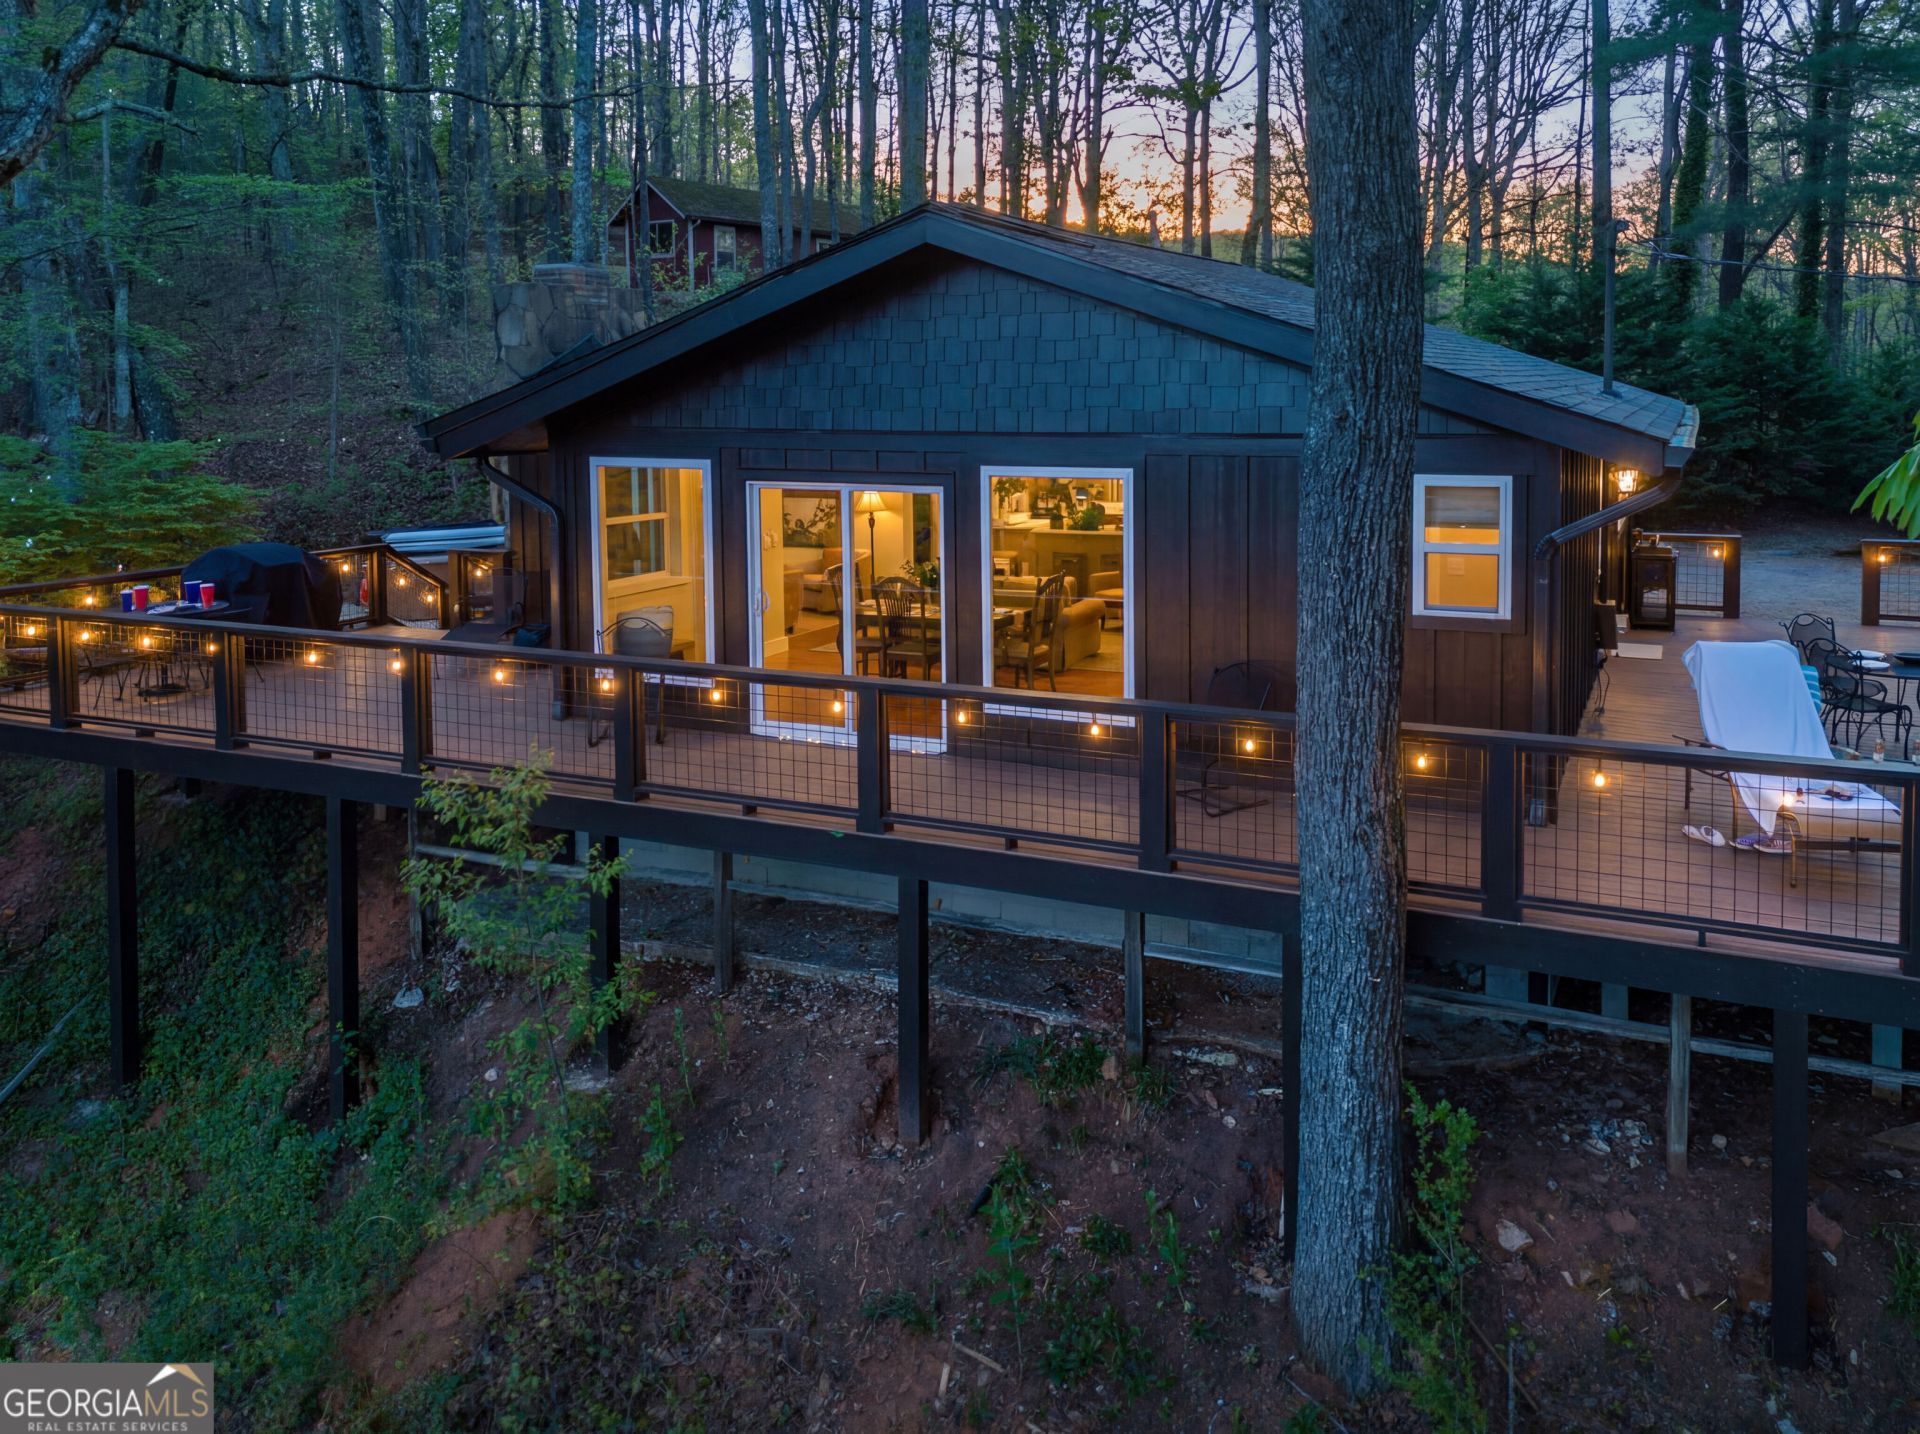
Enjoy beautiful Lake Burton and mountain views from this fully updated 3-bedroom, 3-bath home in the sought-after Laurel Lodge area on Lake Burton's west side. Renovated in 2026, the home blends modern design with mountain cabin charm, featuring a masonry fireplace and an updated ensuite bath for every bedroom. View-facing decks and a stone patio with a large hot tub create inviting spaces to relax and entertain. Set on slightly more than 2.9 gently sloping, usable acres, the property also includes a second home awaiting renovation-offering potential for a second rental home, an office, studio, hobby space, or storage. Each home has a separate septic system, with a shared well serving both homes. Convenient to fine dining and Lake Burton access, this property offers room to bring your vision to life. The primary home is currently in a short-term rental program. The host license is transferable to the new owner!
Property Features
Property Type: Residential - Single Family
Basement: Crawl Space
Cooling: Ceiling Fan(s), Central Air
Fireplaces: 1
Heating: Central, Electric
Home Style: Bungalow/Cottage
Lot Size: 2.95 Acres
Roof Type: Composition
Stories: 1.0
Taxes: $2,615
Year Built: 1981
Feature Descriptions
Additional Rooms: Sun Room
Appliances: Dishwasher, Dryer, Electric Water Heater, Microwave, Range, Stainless Steel Appliance(s), Washer
Days on Site: 7
Exterior: Wood Siding
Flooring: Hardwood, Laminate, Tile
Interior: Master On Main Level, Split Bedroom Plan, Tile Bath, Vaulted Ceiling(s)
Parking Notes: Off Street, Kitchen Level
Sewer: Septic Tank
Topography: Private, Sloped
Utilities: Electricity Available, High Speed Internet, Phone Available
Water: Private
Local Schools
High School: Rabun
Middle School: Rabun
Elementary School: Rabun
Listed By / Shown By
Listed By
Agency Name: Fourth Mountain Real Estate
Agency Phone: 706-878-4044
Shown By
Agent Name: Russell Berry
Agent Phone: (678) 416-9241
Agency Title: Josey Young & Brady Realty, LLC

Estimate Your Payment
Estimated Payment
$ 2,357.56 per month $1,891.73 Principal & Interest $217.92 Property Tax $247.92 Homeowner's InsuranceChange Payment Information

Russell Berry
Cell: (678) 416-9241
Email: rberry@jybrealty.com

Privacy Policy / DMCA Notice / ADA Accessibility


This site is hosted, designed and copyright
© 1994 - 2026 by
Delta Media Group, Inc. -- Patent Pending --
2814 & 2816 Laurel Lodge Road | MLS# 10877484
This single family home located at 2814 & 2816 Laurel Lodge Road, Clarkesville, GA 30523 is currently listed for sale with an asking price of $850,000. This property was built in 1981 and has 3 bedrooms and 3 full baths with 1296 sq. ft. Search Clarkesville real estate on rberry.jybrealty.com today.