

BEDS4
BATHS3 full
SQUARE FEET2,580
MLS#10784204
STATUSNew
PROPERTY TYPEResidential - Single Family
SUBDIVISIONValley North
Property Description
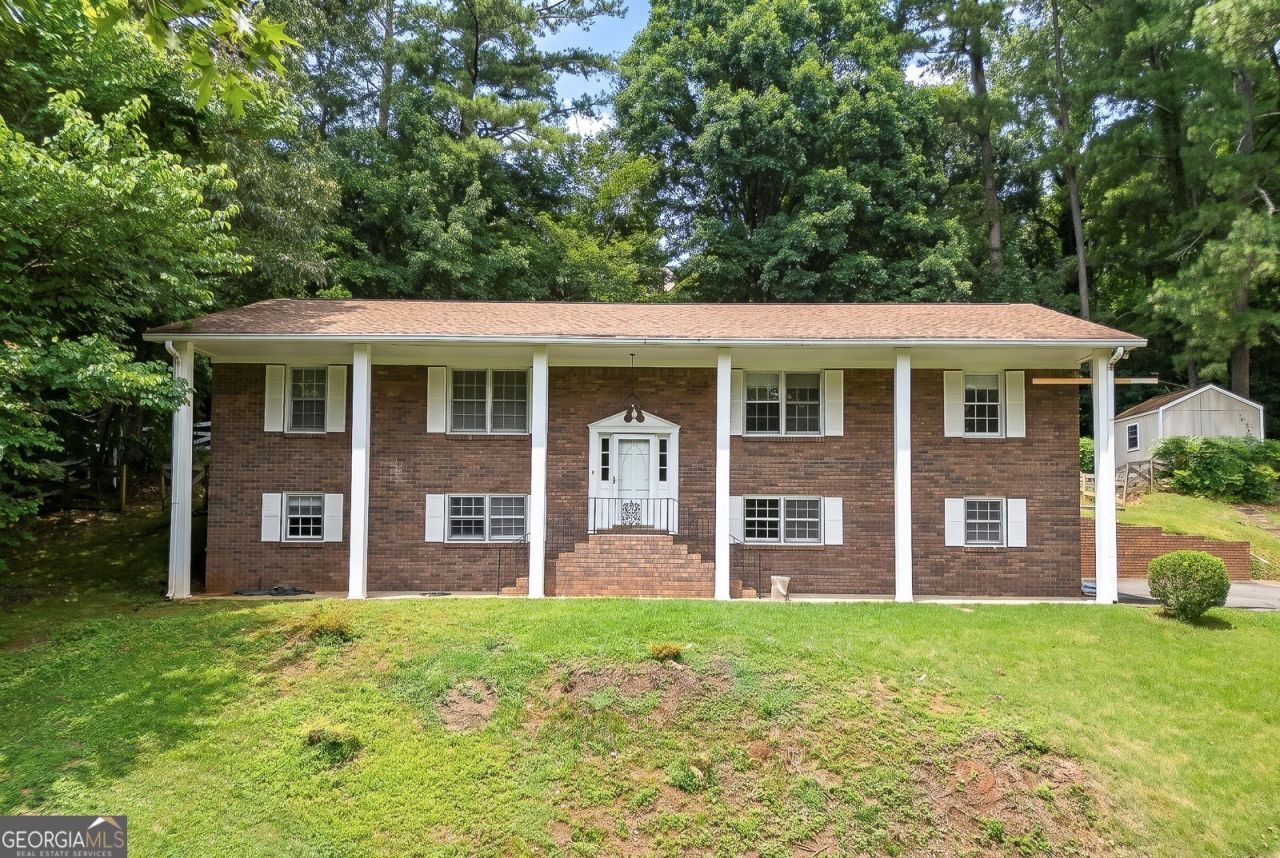
Move right into this completely remodeled 4-sided brick split-level home in a terrific location just minutes from I-575 and area conveniences. The main level features a huge family room with fireplace, three bedrooms including the primary suite with ensuite bathroom, plus an additional hall bathroom. The kitchen has been updated with brand new appliances and offers an easy layout for everyday living and entertaining. Downstairs, you will find a bedroom, full bathroom, flex room, and an additional family room with a fireplace, giving the home excellent space for guests, work, hobbies, or multi-purpose living. Brand new HVAC adds comfort and peace of mind. Oversized garage and storage space provide practical function, while the solid 4-sided brick construction gives this home lasting appeal. Fresh, updated, and move-in ready!
Property Features
Property Type: Residential - Single Family
Basement: Yes
Basement: Bath Finished, Finished
Cooling: Ceiling Fan(s), Central Air, Other
Fenced: Yes
Fireplaces: 2
Garage: 4
Heating: Central, Forced Air
Home Style: Brick 4 Side, Traditional
Lot Size: 0.26 Acres
Roof Type: Composition
Taxes: $3,041
Year Built: 1979
Feature Descriptions
Additional Rooms: Bonus Room
Appliances: Dishwasher, Gas Water Heater, Other
Dining Room: L Shaped
Exterior: Brick
Fencing: Back Yard, Fenced, Wood
Fireplace Type: Family Room
Flooring: Carpet, Laminate, Other
Foundation: Slab
Interior: Beamed Ceilings, Other
Kitchen: Breakfast Area, Pantry
Parking Notes: Garage, Garage Door Opener, Side/Rear Entrance
Security Features: Smoke Detector(s)
Sewer: Public Sewer
Topography: Private
Utilities: Cable Available, Electricity Available, Natural Gas Available, Sewer Available, Water Available
Water: Public
Local Schools
High School: Sprayberry
Middle School: Daniell
Elementary School: Blackwell
Listed By / Shown By
Listed By
Agency Name: Atlanta Communities
Agency Phone: 770-240-2004
Shown By
Agent Name: Russell Berry
Agent Phone: (678) 416-9241
Agency Title: Josey Young & Brady Realty, LLC

Estimate Your Payment
Estimated Payment
$ 1,257.79 per month $888.00 Principal & Interest $253.42 Property Tax $116.38 Homeowner's InsuranceChange Payment Information

Russell Berry
Cell: (678) 416-9241
Email: rberry@jybrealty.com

Privacy Policy / DMCA Notice / ADA Accessibility


This site is hosted, designed and copyright
© 1994 - 2026 by
Delta Media Group, Inc. -- Patent Pending --
279 Heck Road Ne | MLS# 10784204
This single family home located at 279 Heck Road Ne, Kennesaw, GA 30144 is currently listed for sale with an asking price of $399,000. This property was built in 1979 and has 4 bedrooms and 3 full baths with 2580 sq. ft. Heck Road Ne is located in the Valley North subdivision. Search Valley North real estate on rberry.jybrealty.com today.