

BEDS3
BATHS3 full
SQUARE FEET1,875
MLS#10771167
STATUSNew
PROPERTY TYPEResidential - Single Family
SUBDIVISIONGresham Park
Property Description
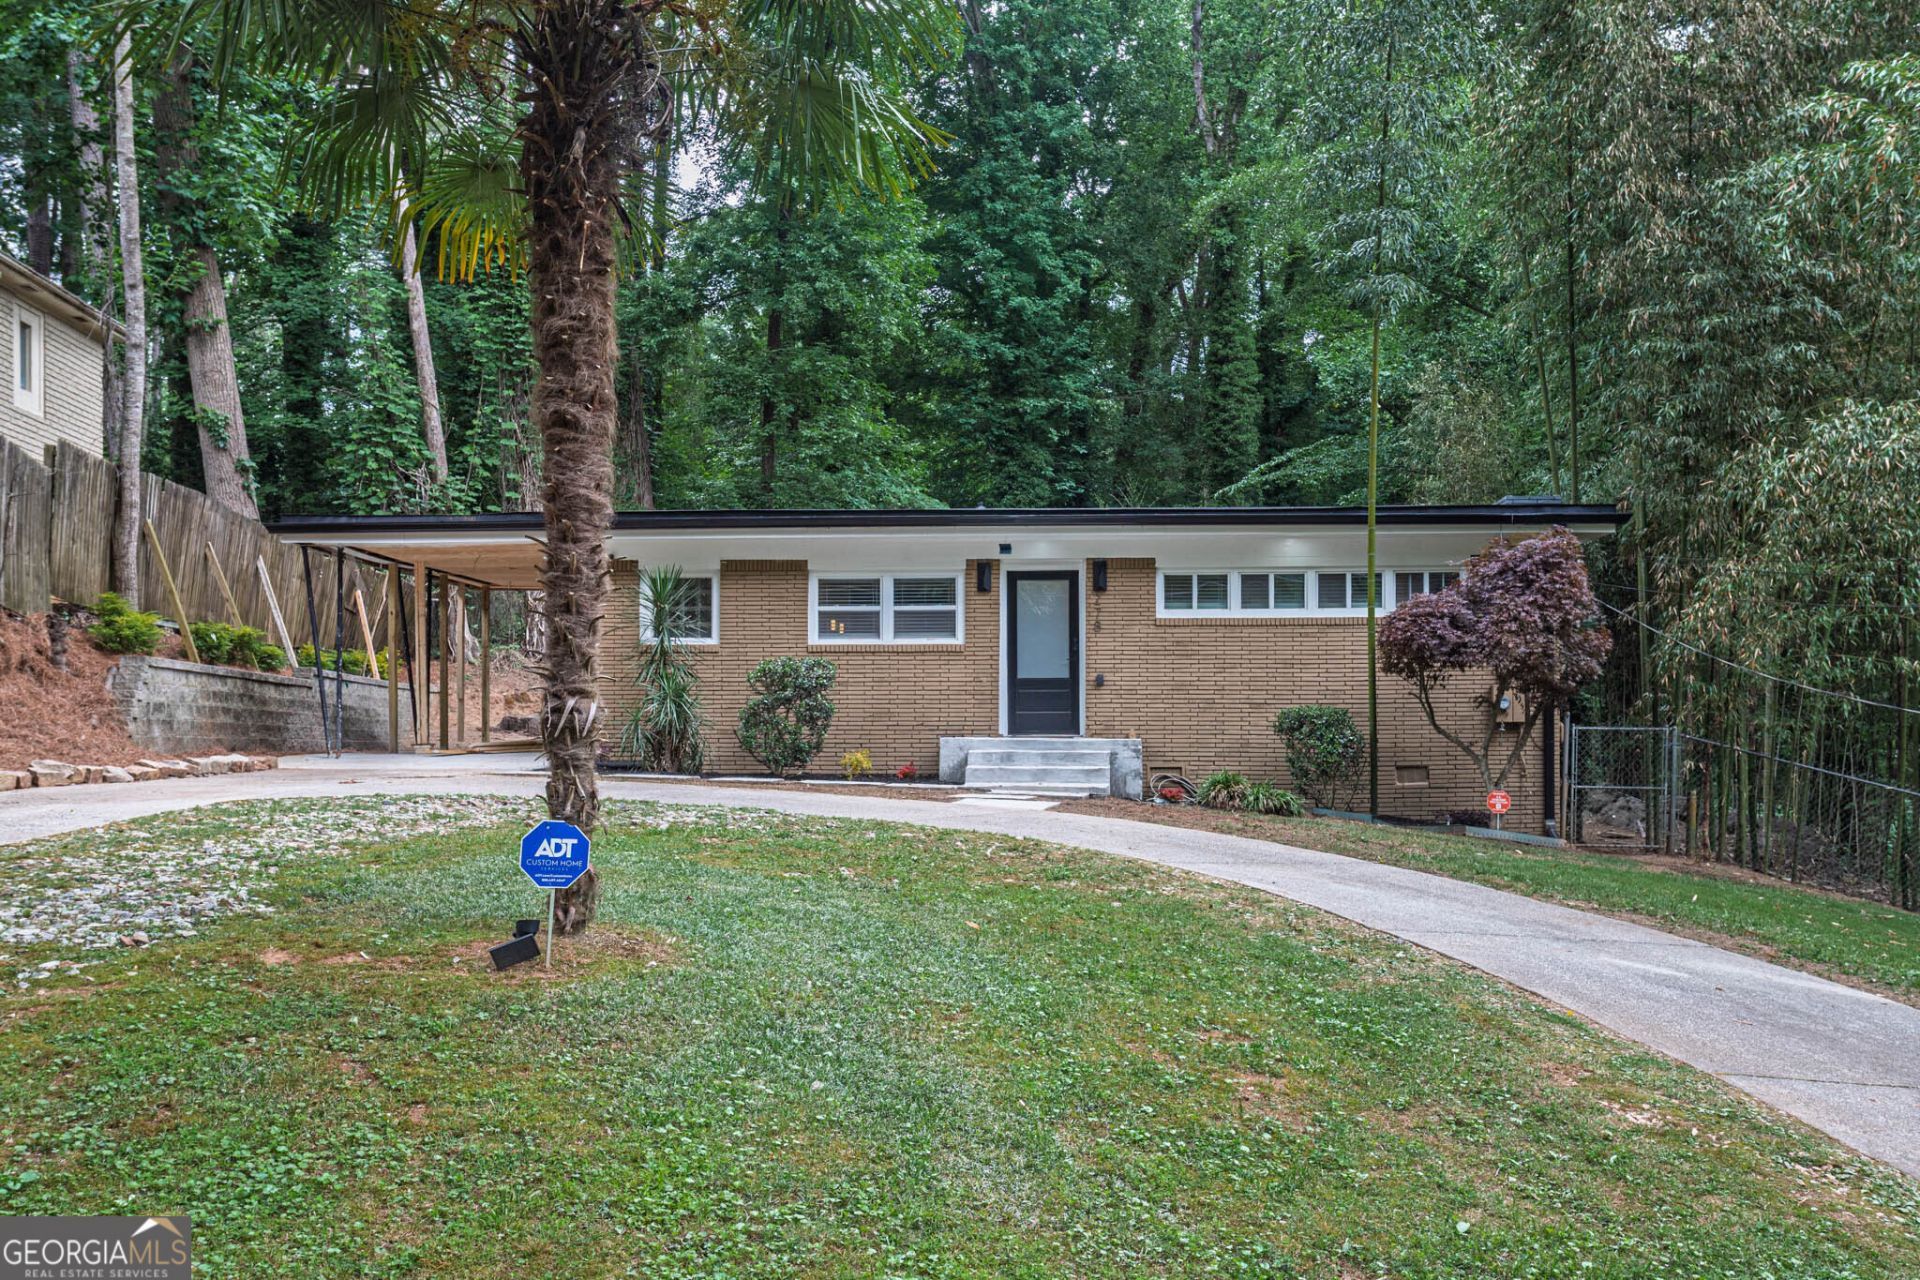
Welcome to 2781 Rollingwood - a beautifully renovated 4-sided brick home located in one of Atlanta's fastest-growing areas! This move-in ready property features an open-concept floor plan designed for modern living, highlighted by a huge updated kitchen that flows seamlessly into the main living and dining spaces - perfect for entertaining guests or everyday living. With three full bathrooms, spacious living areas, a large porch ideal for relaxing, a convenient carport, and a circular driveway offering plenty of parking, this home combines charm, functionality, and curb appeal. Situated in a prime Atlanta location close to I-20, parks, schools, 5 minutes from EAV restaurants, shopping, and more, you'll also love being surrounded by numerous renovated homes and new construction throughout the area, adding tremendous growth and value potential. Don't miss your opportunity to own a fully updated home in the heart of Atlanta!
Property Features
Property Type: Residential - Single Family
Basement: Crawl Space, None
Cooling: Ceiling Fan(s)
Fireplaces: 1
Garage: 1
Heating: Central, Electric
Home Style: Brick 4 Side, Ranch
Lot Size: 0.60 Acres
Roof Type: Composition
Stories: 1.0
Taxes: $6,069
Year Built: 1955
Feature Descriptions
Additional Rooms: Family Room
Appliances: Dishwasher, Microwave, Range, Refrigerator
Days on Site: 1
Exterior: Brick
Fencing: Chain Link
Fireplace Type: Living Room
Flooring: Hardwood, Other
Foundation: Block
Interior: Master On Main Level, Other
Kitchen: Solid Surface Counters
Parking Notes: Carport
Sewer: Public Sewer
Utilities: Cable Available, Electricity Available, Natural Gas Available, Phone Available, Sewer Available, Water Available
Water: Public
Local Schools
High School: Mcnair
Middle School: Mcnair
Elementary School: Barack Obama
Listed By / Shown By
Listed By
Agency Name: Keller Williams Realty Atl. Partners
Agency Phone: 678-808-1300
Shown By
Agent Name: Russell Berry
Agent Phone: (678) 416-9241
Agency Title: Josey Young & Brady Realty, LLC

Estimate Your Payment
Estimated Payment
$ 1,625.92 per month $990.38 Principal & Interest $505.75 Property Tax $129.79 Homeowner's InsuranceChange Payment Information

Russell Berry
Cell: (678) 416-9241
Email: rberry@jybrealty.com

Privacy Policy / DMCA Notice / ADA Accessibility


This site is hosted, designed and copyright
© 1994 - 2026 by
Delta Media Group, Inc. -- Patent Pending --
2781 Rollingwood Lane Se | MLS# 10771167
This single family home located at 2781 Rollingwood Lane Se, Atlanta, GA 30316 is currently listed for sale with an asking price of $445,000. This property was built in 1955 and has 3 bedrooms and 3 full baths with 1875 sq. ft. Rollingwood Lane Se is located in the Gresham Park subdivision. Search Gresham Park real estate on rberry.jybrealty.com today.