

BEDS4
BATHS2 full 1 partial
SQUARE FEET1,763
MLS#10766728
STATUSNew
PROPERTY TYPEResidential - Townhouse
SUBDIVISIONStockyard
Property Description
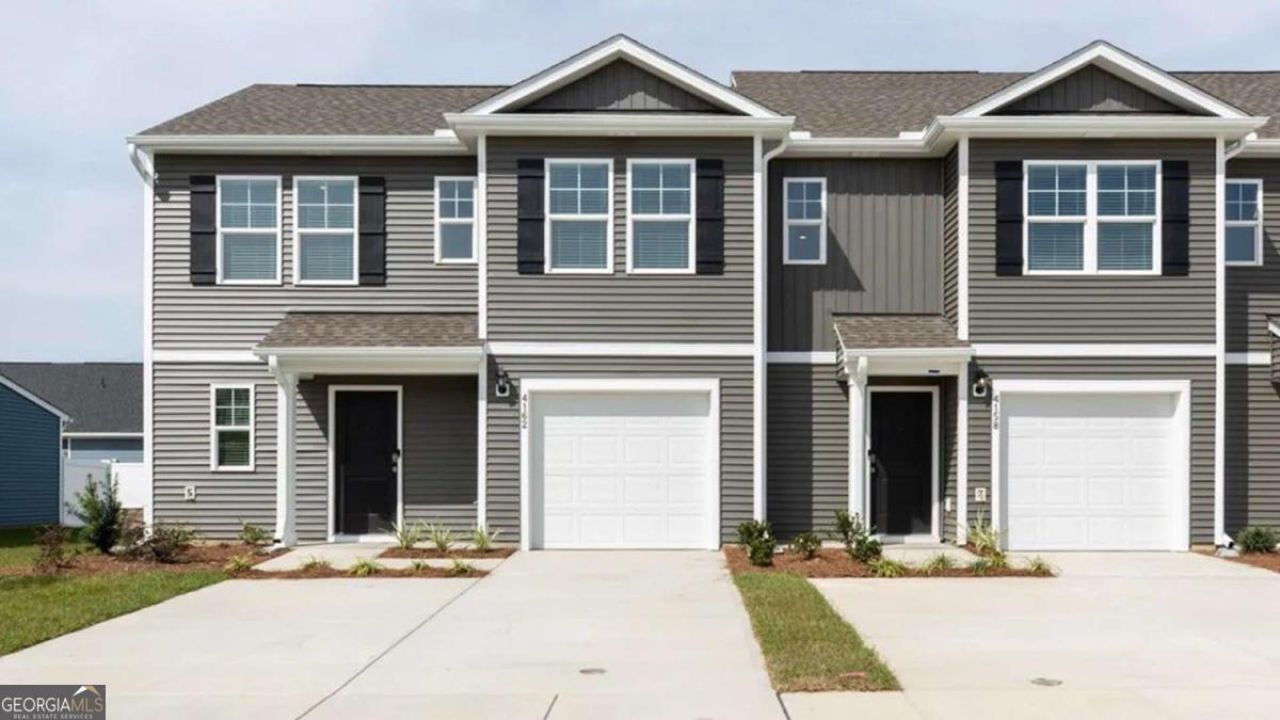
End-unit townhome coming soon to Stockyard West! The Norman floor plan is thoughtfully designed to combine comfort, functionality, and modern style. The open-concept main living area welcomes you with a spacious kitchen featuring granite countertops, stainless steel appliances, including a refrigerator, and plenty of room for gathering and entertaining. The main-level primary suite creates a private retreat with dual vanities, a walk-in closet, and a spacious shower, offering both comfort and convenience. Upstairs, you'll find three additional bedrooms, a full bath, and a versatile loft space perfect for a media room, home office, playroom, or additional lounge area to fit your family's evolving needs. As an end unit, this home offers added privacy, natural light, and enhanced curb appeal. Currently under construction, this is the perfect opportunity to secure a beautiful new home in one of Statesboro's fastest-growing communities. Photos are for illustrative purposes only. Actual colors, finishes, features, and specifications may vary as built.
Property Features
Property Type: Residential - Townhouse
Basement: None
Cooling: Central Air, Electric
Heating: Central, Electric
Home Style: Traditional
Lot Size: 0.05 Acres
Stories: 2.0
Taxes: $1
Year Built: 2026
Feature Descriptions
Additional Rooms: Foyer, Great Room, Loft
Amenities: Park, Playground
Appliances: Dishwasher, Disposal, Electric Water Heater, Range, Refrigerator
Days on Site: 8
Exterior: Vinyl Siding
Flooring: Carpet, Vinyl
Interior: Double Vanity, Walk-In Closet(s)
Kitchen: Breakfast Bar, Pantry
Parking Notes: Garage, Attached
Sewer: Public Sewer
Topography: None
Utilities: Underground Utilities
Water: Public
Local Schools
High School: Statesboro
Middle School: William James
Elementary School: Bryant
Listed By / Shown By
Listed By
Agency Name: RE/MAX Eagle Creek Realty
Agency Phone: 912-681-7653
Shown By
Agent Name: Russell Berry
Agent Phone: (678) 416-9241
Agency Title: Josey Young & Brady Realty, LLC

Estimate Your Payment
Estimated Payment
$ 687.26 per month $607.56 Principal & Interest $0.08 Property Tax $79.62 Homeowner's InsuranceChange Payment Information

Russell Berry
Cell: (678) 416-9241
Email: rberry@jybrealty.com

Privacy Policy / DMCA Notice / ADA Accessibility


This site is hosted, designed and copyright
© 1994 - 2026 by
Delta Media Group, Inc. -- Patent Pending --
275 Pasture Lane | MLS# 10766728
This townhouse located at 275 Pasture Lane, Statesboro, GA 30461 is currently listed for sale with an asking price of $272,990. This property was built in 2026 and has 4 bedrooms and 2 full and 1 partial baths with 1763 sq. ft. Pasture Lane is located in the Stockyard subdivision. Search Stockyard real estate on rberry.jybrealty.com today.