

BEDS3
BATHS2 full
SQUARE FEET1,444
MLS#10767408
STATUSNew
PROPERTY TYPEResidential - Single Family
SUBDIVISIONFarmview Estates
Property Description
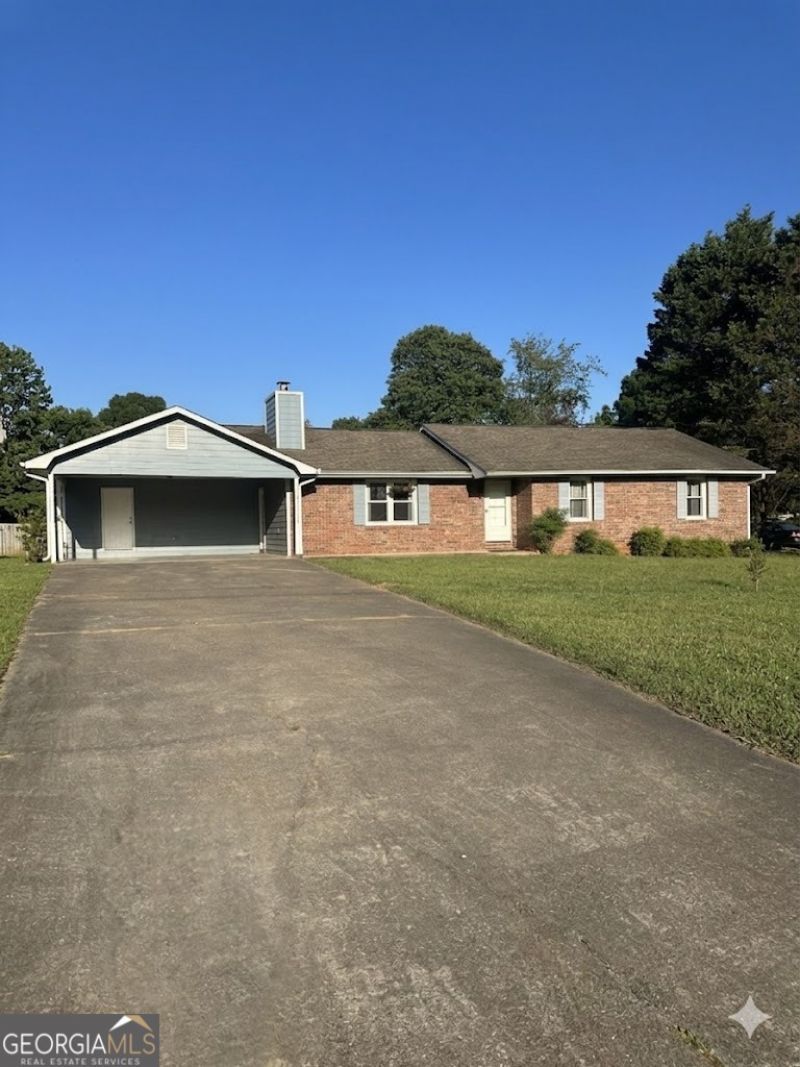
**LOCATION and an UPDATED ranch all in one!** This spacious, move-in ready brick ranch features 3 bedrooms and 2 bathrooms, completely updated within the past few years, including: fresh paint, engineered wood flooring throughout the main living areas, and stylish tile in the kitchen and bathrooms. Cozy up in the living room next to the beautiful stone, wood-burning fireplace-perfect for those chilly Georgia nights! BIG TICKET UPGRADES: Roof is approx 5 years old, plus newer energy-efficient windows. OUTDOOR LIVING: A massive backyard with a newly installed privacy fence-offering plenty of space to entertain or build a future pool! This home truly has so much to offer. Schedule your appointment today and come see what a gem this property really is!
Property Features
Property Type: Residential - Single Family
Basement: None
Cooling: Central Air
Fenced: Yes
Fireplaces: 1
Garage: 1
Heating: Central
Home Style: Ranch
Lot Size: 0.40 Acres
Stories: 1.0
Taxes: $2,348
Year Built: 1986
Feature Descriptions
Appliances: Dishwasher
Days on Site: 6
Exterior: Brick
Fencing: Back Yard, Fenced, Privacy
Fireplace Type: Family Room, Other
Flooring: Laminate, Tile
Foundation: Block
Kitchen: Kitchen Island, Pantry, Second Kitchen
Parking Notes: Carport
Sewer: Public Sewer
Topography: Level
Utilities: Cable Available, Electricity Available, Natural Gas Available, Phone Available, Sewer Available, Water Available
Water: Public
Window Features: Double Pane Windows
Local Schools
High School: Cass
Middle School: Cass
Elementary School: White
Listed By / Shown By
Listed By
Agency Name: Crye-Leike, Realtors
Agency Phone: 770-607-2801
Shown By
Agent Name: Russell Berry
Agent Phone: (678) 416-9241
Agency Title: Josey Young & Brady Realty, LLC

Estimate Your Payment
Estimated Payment
$ 975.76 per month $689.70 Principal & Interest $195.67 Property Tax $90.39 Homeowner's InsuranceChange Payment Information

Russell Berry
Cell: (678) 416-9241
Email: rberry@jybrealty.com

Privacy Policy / DMCA Notice / ADA Accessibility


This site is hosted, designed and copyright
© 1994 - 2026 by
Delta Media Group, Inc. -- Patent Pending --
27 Carriage Trace Se | MLS# 10767408
This single family home located at 27 Carriage Trace Se, Cartersville, GA 30121 is currently listed for sale with an asking price of $309,900. This property was built in 1986 and has 3 bedrooms and 2 full baths with 1444 sq. ft. Carriage Trace Se is located in the Farmview Estates subdivision. Search Farmview Estates real estate on rberry.jybrealty.com today.