

BEDS3
BATHS3 full 1 partial
SQUARE FEET1,972
MLS#10769917
STATUSActive
PROPERTY TYPEResidential - Townhouse
SUBDIVISIONRIVIERE
Property Description
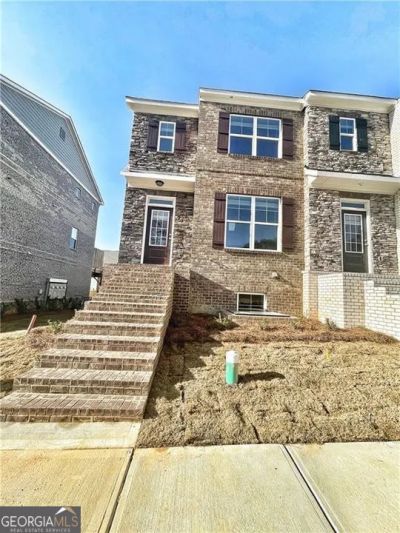
Beautifully well-maintained townhome built in 2023, located in the sought-after Duluth area.Minites away from Downtown Johncreek and suwanee The welcoming front foyer opens to a spacious open-concept living, dining, and kitchen area. The heart of the home features an oversized kitchen island, stainless steel appliances, pantry, white cabinetry, and stylish backsplash. The family room includes a modern electric fireplace, creating a warm and elegant gathering space. Step outside to a private DECK, perfect for relaxing or entertaining. The second level offers a , Master bedroom walk-in closet, tiled bathroom, Additional bedrooms are generously sized with natural light, and the laundry room is conveniently located upstairs. Enjoy a long driveway with easy parking, This beautiful townhome is just minutes from the interstate, Downtown Duluth, shopping, dining, and entertainment. Ready to move in.
Property Features
Property Type: Residential - Townhouse
Basement: Partial
Basement: Yes
Cooling: Central Air
Fireplaces: 1
Garage: 2 car attached
Heating: Forced Air
Home Style: Brick 4 Side
Lot Size: 0.06 Acres
Roof Type: Composition
Taxes: $6,742
Year Built: 2022
Feature Descriptions
Appliances: Dishwasher, Disposal, Gas Water Heater, Microwave
Days on Site: 3
Exterior: Wood Siding
Fireplace Type: Family Room
Flooring: Carpet, Hardwood
Foundation: Slab
Interior: Double Vanity, Walk-In Closet(s)
Kitchen: Breakfast Bar, Kitchen Island, Pantry
Parking Notes: Garage, Attached
Security Features: Open Access
Sewer: Public Sewer
Topography: Level, Corner Lot
Utilities: Natural Gas Available, Phone Available, Sewer Available, Underground Utilities, Water Available, Electricity Available
Water: Public
Window Features: Double Pane Windows
Local Schools
High School: Duluth
Middle School: Coleman
Elementary School: Chattahoochee
Listed By / Shown By
Listed By
Agency Name: Virtual Properties Realty.com
Agency Phone: 770-495-5050
Shown By
Agent Name: Russell Berry
Agent Phone: (678) 416-9241
Agency Title: Josey Young & Brady Realty, LLC

Estimate Your Payment
Estimated Payment
$ 1,716.99 per month $1,021.31 Principal & Interest $561.83 Property Tax $133.85 Homeowner's InsuranceChange Payment Information

Russell Berry
Cell: (678) 416-9241
Email: rberry@jybrealty.com

Privacy Policy / DMCA Notice / ADA Accessibility


This site is hosted, designed and copyright
© 1994 - 2026 by
Delta Media Group, Inc. -- Patent Pending --
2695 La Rive Drive | MLS# 10769917
This townhouse located at 2695 La Rive Drive, Duluth, GA 30097 is currently listed for sale with an asking price of $458,900. This property was built in 2022 and has 3 bedrooms and 3 full and 1 partial baths with 1972 sq. ft. La Rive Drive is located in the RIVIERE subdivision. Search RIVIERE real estate on rberry.jybrealty.com today.