

BEDS3
BATHS2 full
SQUARE FEET2,075
MLS#10768922
STATUSActive Under Contract
PROPERTY TYPEResidential - Single Family
SUBDIVISIONNob Hill Estates
Property Description
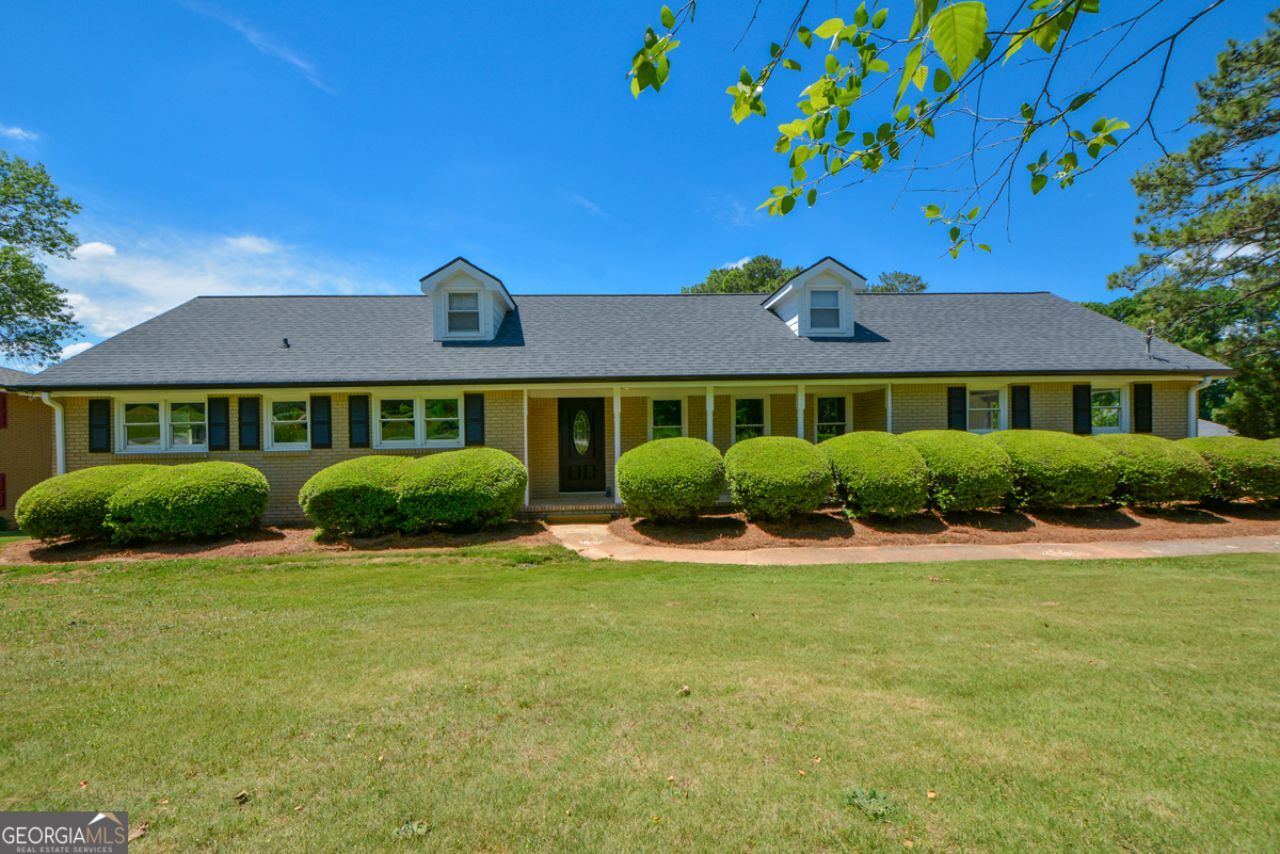
Welcome home to this impeccably maintained 4-sided brick ranch situated on a perfectly level, fenced-in lot. Designed for easy living and effortless entertaining, this home boasts gleaming hardwood floors and stylish tile throughout-no carpet here! The heart of the home is the newly updated kitchen, featuring modern finishes that flow seamlessly into the living spaces. Both bathrooms have been tastefully renovated to provide a spa-like retreat. Enjoy your morning coffee or breezy summer evenings on the screened-in porch, overlooking a private, flat backyard-perfect for pets, play, or gardening. Located in the highly coveted, award-winning Brookwood School District, this move-in-ready gem combines a prime location with timeless curb appeal. Don't miss your chance to own a true brick ranch in one of the area's most established communities!
Property Features
Property Type: Residential - Single Family
Basement: Crawl Space
Cooling: Central Air
Heating: Central
Home Style: Brick 4 Side, Ranch
Lot Size: 0.67 Acres
Roof Type: Composition
Stories: 1.0
Taxes: $4,668
Year Built: 1970
Feature Descriptions
Additional Rooms: Family Room, Laundry, Other
Amenities: Pool, Tennis Court(s)
Appliances: Dishwasher, Gas Water Heater, Range
Days on Site: 5
Dining Room: Separate Room
Exterior: Brick
Fencing: Back Yard
Fireplace Type: Family Room
Flooring: Hardwood, Tile
Interior: Master On Main Level
Kitchen: Breakfast Area, Solid Surface Counters
Parking Notes: Carport, Side/Rear Entrance
Security Features: Smoke Detector(s)
Sewer: Septic Tank
Structures: Outbuilding
Swimming Pool: Yes
Topography: Cul-De-Sac, Level
Utilities: Cable Available, Electricity Available, High Speed Internet, Natural Gas Available, Water Available
Water: Public
Window Features: Double Pane Windows
Local Schools
High School: Brookwood
Middle School: Alton C Crews
Elementary School: Brookwood
Listed By / Shown By
Listed By
Agency Name: Vylla Home
Agency Phone: 844-848-9623
Shown By
Agent Name: Russell Berry
Agent Phone: (678) 416-9241
Agency Title: Josey Young & Brady Realty, LLC

Estimate Your Payment
Estimated Payment
$ 1,345.55 per month $845.72 Principal & Interest $389.00 Property Tax $110.83 Homeowner's InsuranceChange Payment Information

Russell Berry
Cell: (678) 416-9241
Email: rberry@jybrealty.com

Privacy Policy / DMCA Notice / ADA Accessibility


This site is hosted, designed and copyright
© 1994 - 2026 by
Delta Media Group, Inc. -- Patent Pending --
2683 Amberly Way | MLS# 10768922
This single family home located at 2683 Amberly Way, Snellville, GA 30078 is currently listed for sale with an asking price of $380,000. This property was built in 1970 and has 3 bedrooms and 2 full baths with 2075 sq. ft. Amberly Way is located in the Nob Hill Estates subdivision. Search Nob Hill Estates real estate on rberry.jybrealty.com today.