

BEDS4
BATHS2 full
SQUARE FEET1,791
MLS#10878838
STATUSNew
PROPERTY TYPEResidential - Single Family
SUBDIVISIONMORGAN CREEK
Property Description
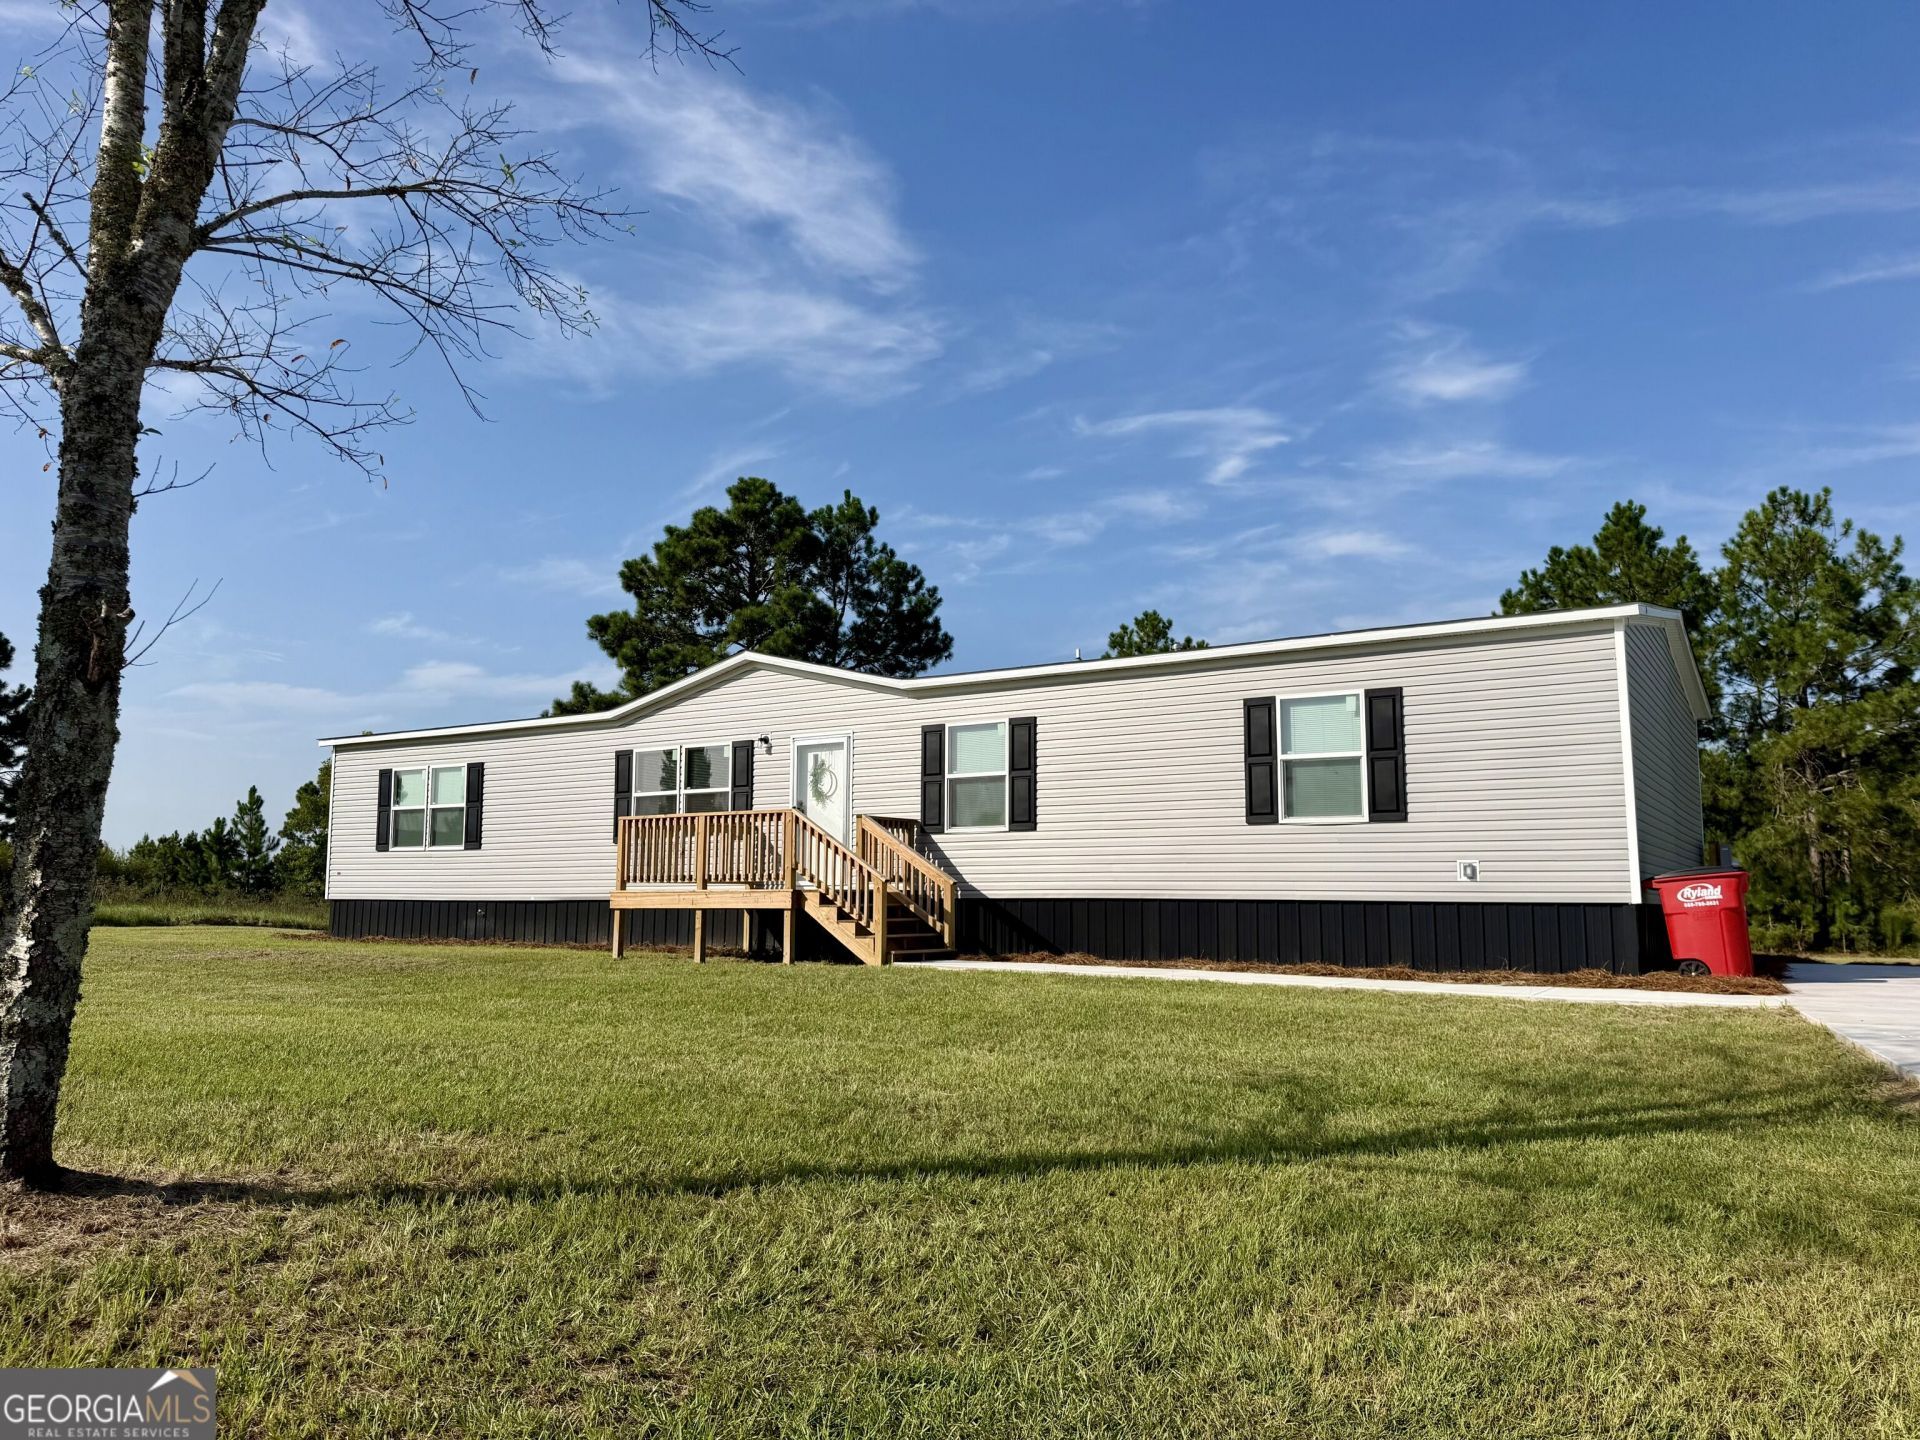
NEW HOME - IMPROVED PRICE - 4 bedroom, 2 bath home is carpet free! Located in the Morgan Creek Subdivision. City water and septic. The home has approx. 1791 sq ft of living space with an open floor plan for living, dining room and kitchen. Kitchen features an eat at island, pantry, ref, stove, dishwasher. Owners suite boast of bathroom with soaker tub and a separate shower. Plenty of storage in the owners walk in closet. Split floor plan with 3 additional bedrooms and bathroom. Hall bath has tub/shower combo. Large concrete driveway with parking pad. Close to shopping & schools just off Hwy 341. ( tax amount is not accurate ) new home on the land. This home has been AI Staged.
Property Features
Property Type: Residential - Single Family
Basement: Crawl Space
Cooling: Ceiling Fan(s), Central Air, Electric, Heat Pump
Heating: Electric, Heat Pump
Home Style: Modular Home
Lot Size: 0.52 Acres
Roof Type: Composition
Stories: 1.0
Taxes: $100
Year Built: 2026
Feature Descriptions
Additional Rooms: Den, Family Room, Laundry
Appliances: Dishwasher, Electric Water Heater, Ice Maker, Range, Refrigerator
Days on Site: 7
Exterior: Vinyl Siding
Flooring: Vinyl
Interior: Master On Main Level, Separate Shower, Soaking Tub, Split Bedroom Plan, Walk-In Closet(s)
Parking Notes: Parking Pad
Sewer: Septic Tank
Topography: Level, Open Lot
Utilities: Cable Available, Electricity Available, High Speed Internet, Water Available
Water: Public
Local Schools
High School: Dodge
Middle School: Dodge
Elementary School: South Dodge
Listed By / Shown By
Listed By
Agency Name: Susan Evans Realty LLC
Agency Phone: 912-423-9291
Shown By
Agent Name: Russell Berry
Agent Phone: (678) 416-9241
Agency Title: Josey Young & Brady Realty, LLC

Estimate Your Payment
Estimated Payment
$ 511.53 per month $444.89 Principal & Interest $8.33 Property Tax $58.30 Homeowner's InsuranceChange Payment Information

Russell Berry
Cell: (678) 416-9241
Email: rberry@jybrealty.com

Privacy Policy / DMCA Notice / ADA Accessibility


This site is hosted, designed and copyright
© 1994 - 2026 by
Delta Media Group, Inc. -- Patent Pending --
26 Laryn Lane | MLS# 10878838
This single family home located at 26 Laryn Lane, Eastman, GA 31023 is currently listed for sale with an asking price of $199,900. This property was built in 2026 and has 4 bedrooms and 2 full baths with 1791 sq. ft. Laryn Lane is located in the MORGAN CREEK subdivision. Search MORGAN CREEK real estate on rberry.jybrealty.com today.