

BEDS4
BATHS3 full
SQUARE FEET2,202
MLS#10706013
STATUSActive
PROPERTY TYPEResidential - Single Family
SUBDIVISIONBerry Springs
Property Description
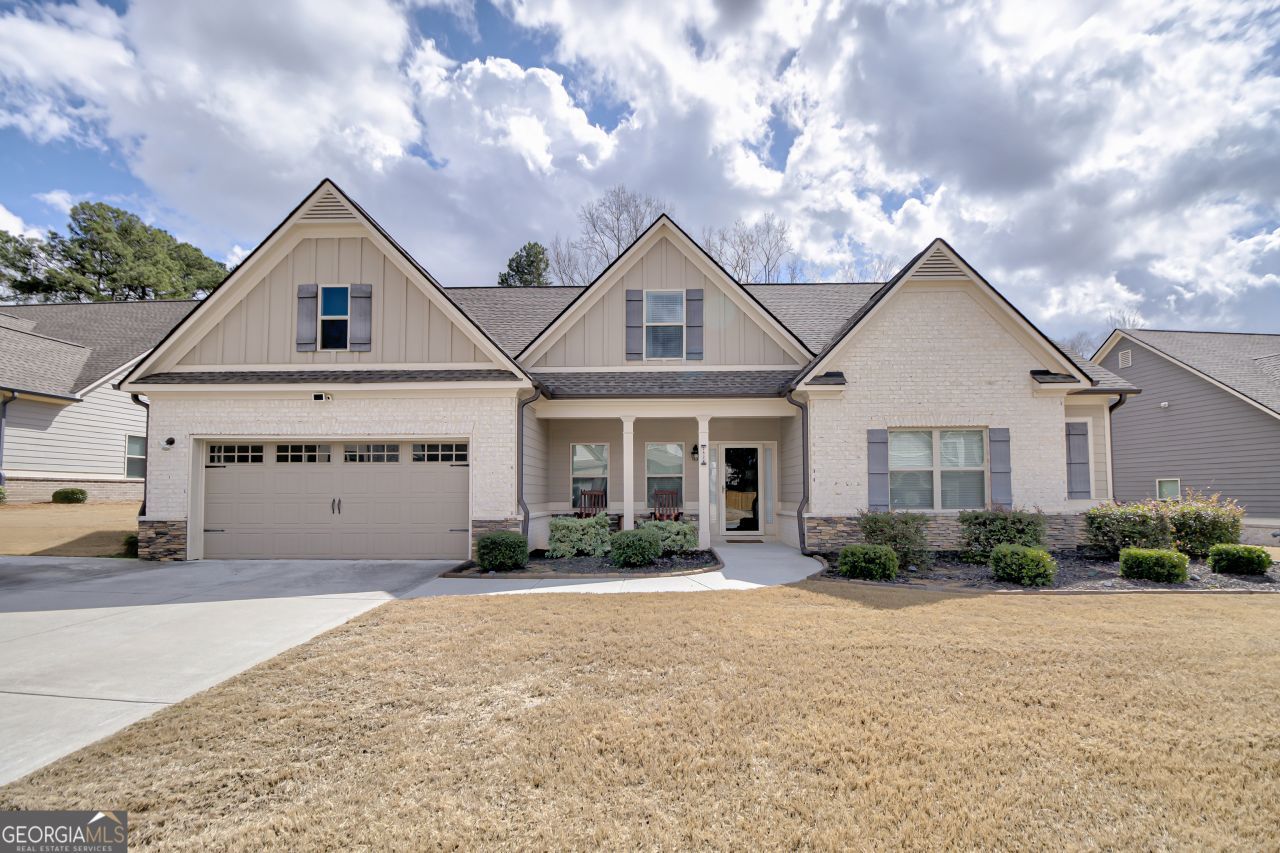
Get ready to fall in love with this move-in ready ranch featuring 4 bedrooms, 3 full baths, and over 2,200 sq ft of beautifully maintained living space. Built just 6 years ago, this home offers an open-concept layout, a spacious kitchen with a large island, a sunny breakfast nook, dedicated office space, and a cozy den perfect for relaxing. Step outside to a private fenced backyard, ideal for entertaining or enjoying quiet evenings at home. Located in a welcoming community with pool, tennis courts, and playground, plus convenient access to shopping, parks, and top-rated schools. This one checks all the boxes! Schedule your tour today!
Property Features
Property Type: Residential - Single Family
Basement: None
Cooling: Ceiling Fan(s), Central Air
Fireplaces: 1
Heating: Central
Home Style: Brick Front, Craftsman, Ranch, Traditional
Lot Size: 0.33 Acres
Roof Type: Composition
Stories: 1.0
Taxes: $5,124
Year Built: 2020
Feature Descriptions
Additional Rooms: Bonus Room, Family Room, Foyer, Great Room, Laundry, Media Room
Amenities: Pool
Appliances: Dishwasher, Electric Water Heater, Microwave, Range, Refrigerator, Stainless Steel Appliance(s)
Days on Site: 77
Dining Room: Separate Room
Exterior: Brick, Wood Siding
Fencing: Back Yard
Flooring: Carpet, Laminate, Tile
Interior: High Ceilings, Master On Main Level, Vaulted Ceiling(s), Walk-In Closet(s)
Parking Notes: Garage, Attached, Garage Door Opener
Sewer: Public Sewer
Swimming Pool: Yes
Topography: Level
Utilities: Cable Available, Electricity Available, High Speed Internet, Phone Available, Water Available
Water: Public
Local Schools
High School: Archer
Middle School: Mcconnell
Elementary School: Harbins
Listed By / Shown By
Listed By
Agency Name: A. Johnson's Realty & Co
Agency Phone: 404-432-4776
Shown By
Agent Name: Russell Berry
Agent Phone: (678) 416-9241
Agency Title: Josey Young & Brady Realty, LLC

Estimate Your Payment
Estimated Payment
$ 1,622.69 per month $1,057.14 Principal & Interest $427.00 Property Tax $138.54 Homeowner's InsuranceChange Payment Information

Russell Berry
Cell: (678) 416-9241
Email: rberry@jybrealty.com

Privacy Policy / DMCA Notice / ADA Accessibility


This site is hosted, designed and copyright
© 1994 - 2026 by
Delta Media Group, Inc. -- Patent Pending --
2524 Tomoka Drive | MLS# 10706013
This single family home located at 2524 Tomoka Drive, Bethlehem, GA 30620 is currently listed for sale with an asking price of $475,000. This property was built in 2020 and has 4 bedrooms and 3 full baths with 2202 sq. ft. Tomoka Drive is located in the Berry Springs subdivision. Search Berry Springs real estate on rberry.jybrealty.com today.