

BEDS3
BATHS2 full 1 partial
SQUARE FEET1,501
MLS#10876596
STATUSNew
PROPERTY TYPEResidential - Single Family
SUBDIVISIONCRABAPPLE WALK
Property Description
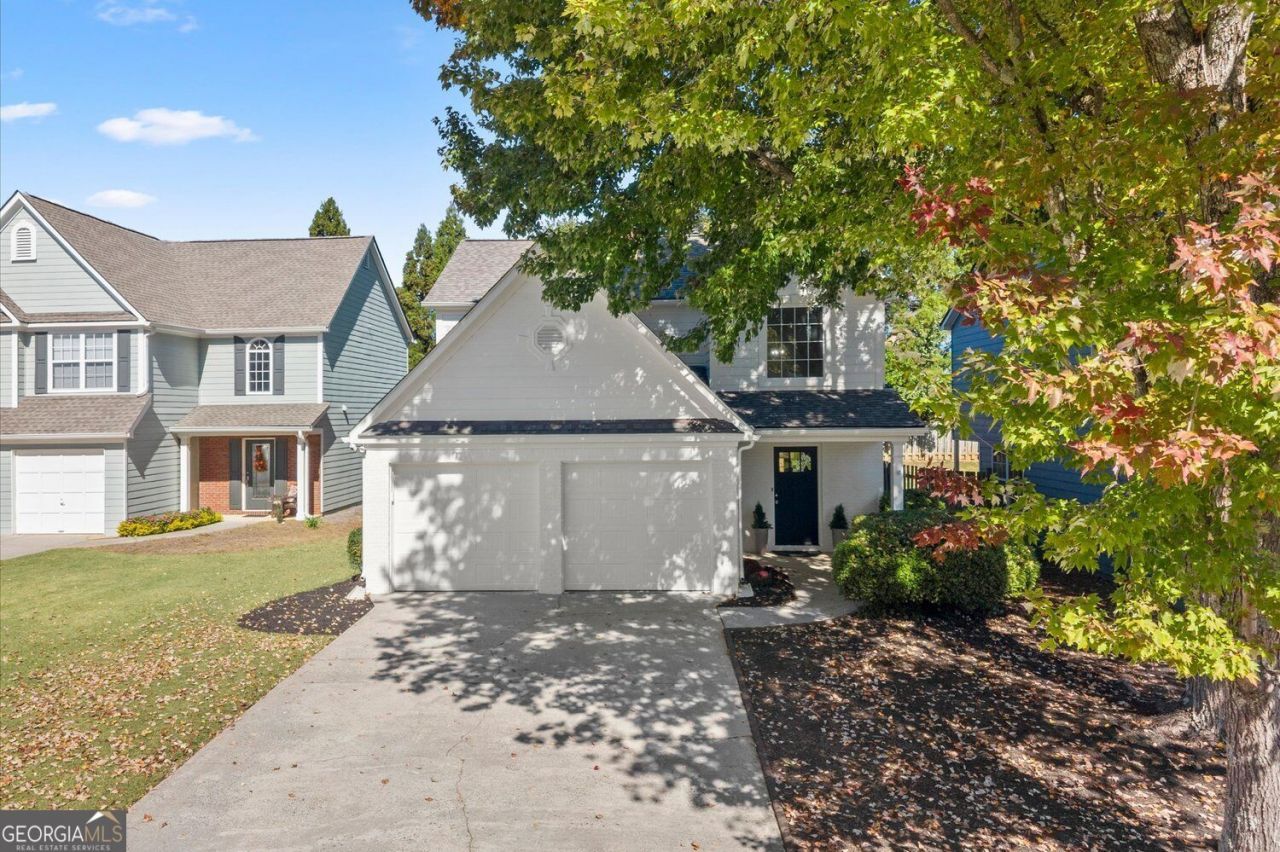
This fully renovated home is tucked into a cul-de-sac in a swim tennis neighborhood near Crabapple Market, shopping, and dining. Located in the Sweet Apple Elementary, Elkins Pointe Middle, and Milton High school district, it pairs thoughtful updates with a convenient Roswell location. Major improvements include a new roof (May 2026), HVAC (2020), new siding, front door, and landscaping. The renovated kitchen offers new flooring, granite countertops, tile backsplash, and refreshed cabinets with new hardware. The updated half bath includes new tile flooring, lighting, mirror, and toilet. A completely renovated primary bath offers a frameless shower, while the renovated guest bath includes fresh paint, new tile flooring, a new tub, tile surround, vanity, and fixtures. New flooring extends throughout the main level, complemented by designer lighting throughout, new door hardware, fresh paint inside and out, new blinds throughout, and custom shelving in a guest bedroom. Move in and enjoy everything this Roswell location has to offer.
Property Features
Property Type: Residential - Single Family
Basement: None
Cooling: Central Air, Ceiling Fan(s), Zoned
Fenced: Yes
Fireplaces: 1
Garage: 2
Heating: Forced Air, Zoned
Home Style: Traditional
Lot Size: 0.12 Acres
Roof Type: Composition
Stories: 2.0
Taxes: $2,841
Year Built: 1993
Feature Descriptions
Additional Rooms: Family Room
Amenities: Pool, Sidewalks, Tennis Court(s), Playground
Appliances: Dishwasher, Disposal, Microwave, Refrigerator, Washer, Dryer
Days on Site: 7
Dining Room: Separate Room
Exterior: Wood Siding, Press Board
Fencing: Back Yard, Fenced, Front Yard, Privacy, Wood
Fireplace Type: Family Room
Flooring: Tile, Carpet, Laminate, Vinyl
Foundation: Slab
Interior: Double Vanity, Split Foyer, Walk-In Closet(s)
Kitchen: Breakfast Bar, Pantry, Breakfast Area
Parking Notes: Garage, Kitchen Level, Garage Door Opener
Security Features: Smoke Detector(s)
Sewer: Public Sewer
Swimming Pool: Yes
Topography: Level, Cul-De-Sac, Private
Utilities: Cable Available, Electricity Available, Natural Gas Available, Phone Available, Sewer Available, Water Available
Water: Public
Window Features: Window Treatments, Double Pane Windows
Local Schools
High School: Milton
Middle School: Elkins Pointe
Elementary School: Sweet Apple
Listed By / Shown By
Listed By
Agency Name: Harry Norman Realtors
Agency Phone: 678-461-8700
Shown By
Agent Name: Russell Berry
Agent Phone: (678) 416-9241
Agency Title: Josey Young & Brady Realty, LLC

Estimate Your Payment
Estimated Payment
$ 1,492.85 per month $1,110.56 Principal & Interest $236.75 Property Tax $145.54 Homeowner's InsuranceChange Payment Information

Russell Berry
Cell: (678) 416-9241
Email: rberry@jybrealty.com

Privacy Policy / DMCA Notice / ADA Accessibility


This site is hosted, designed and copyright
© 1994 - 2026 by
Delta Media Group, Inc. -- Patent Pending --
2495 Ashton Drive | MLS# 10876596
This single family home located at 2495 Ashton Drive, Roswell, GA 30076 is currently listed for sale with an asking price of $499,000. This property was built in 1993 and has 3 bedrooms and 2 full and 1 partial baths with 1501 sq. ft. Ashton Drive is located in the CRABAPPLE WALK subdivision. Search CRABAPPLE WALK real estate on rberry.jybrealty.com today.