

BEDS3
BATHS2 full
SQUARE FEET1,460
MLS#10768410
STATUSNew
PROPERTY TYPEResidential - Single Family
SUBDIVISIONThe Forest
Property Description
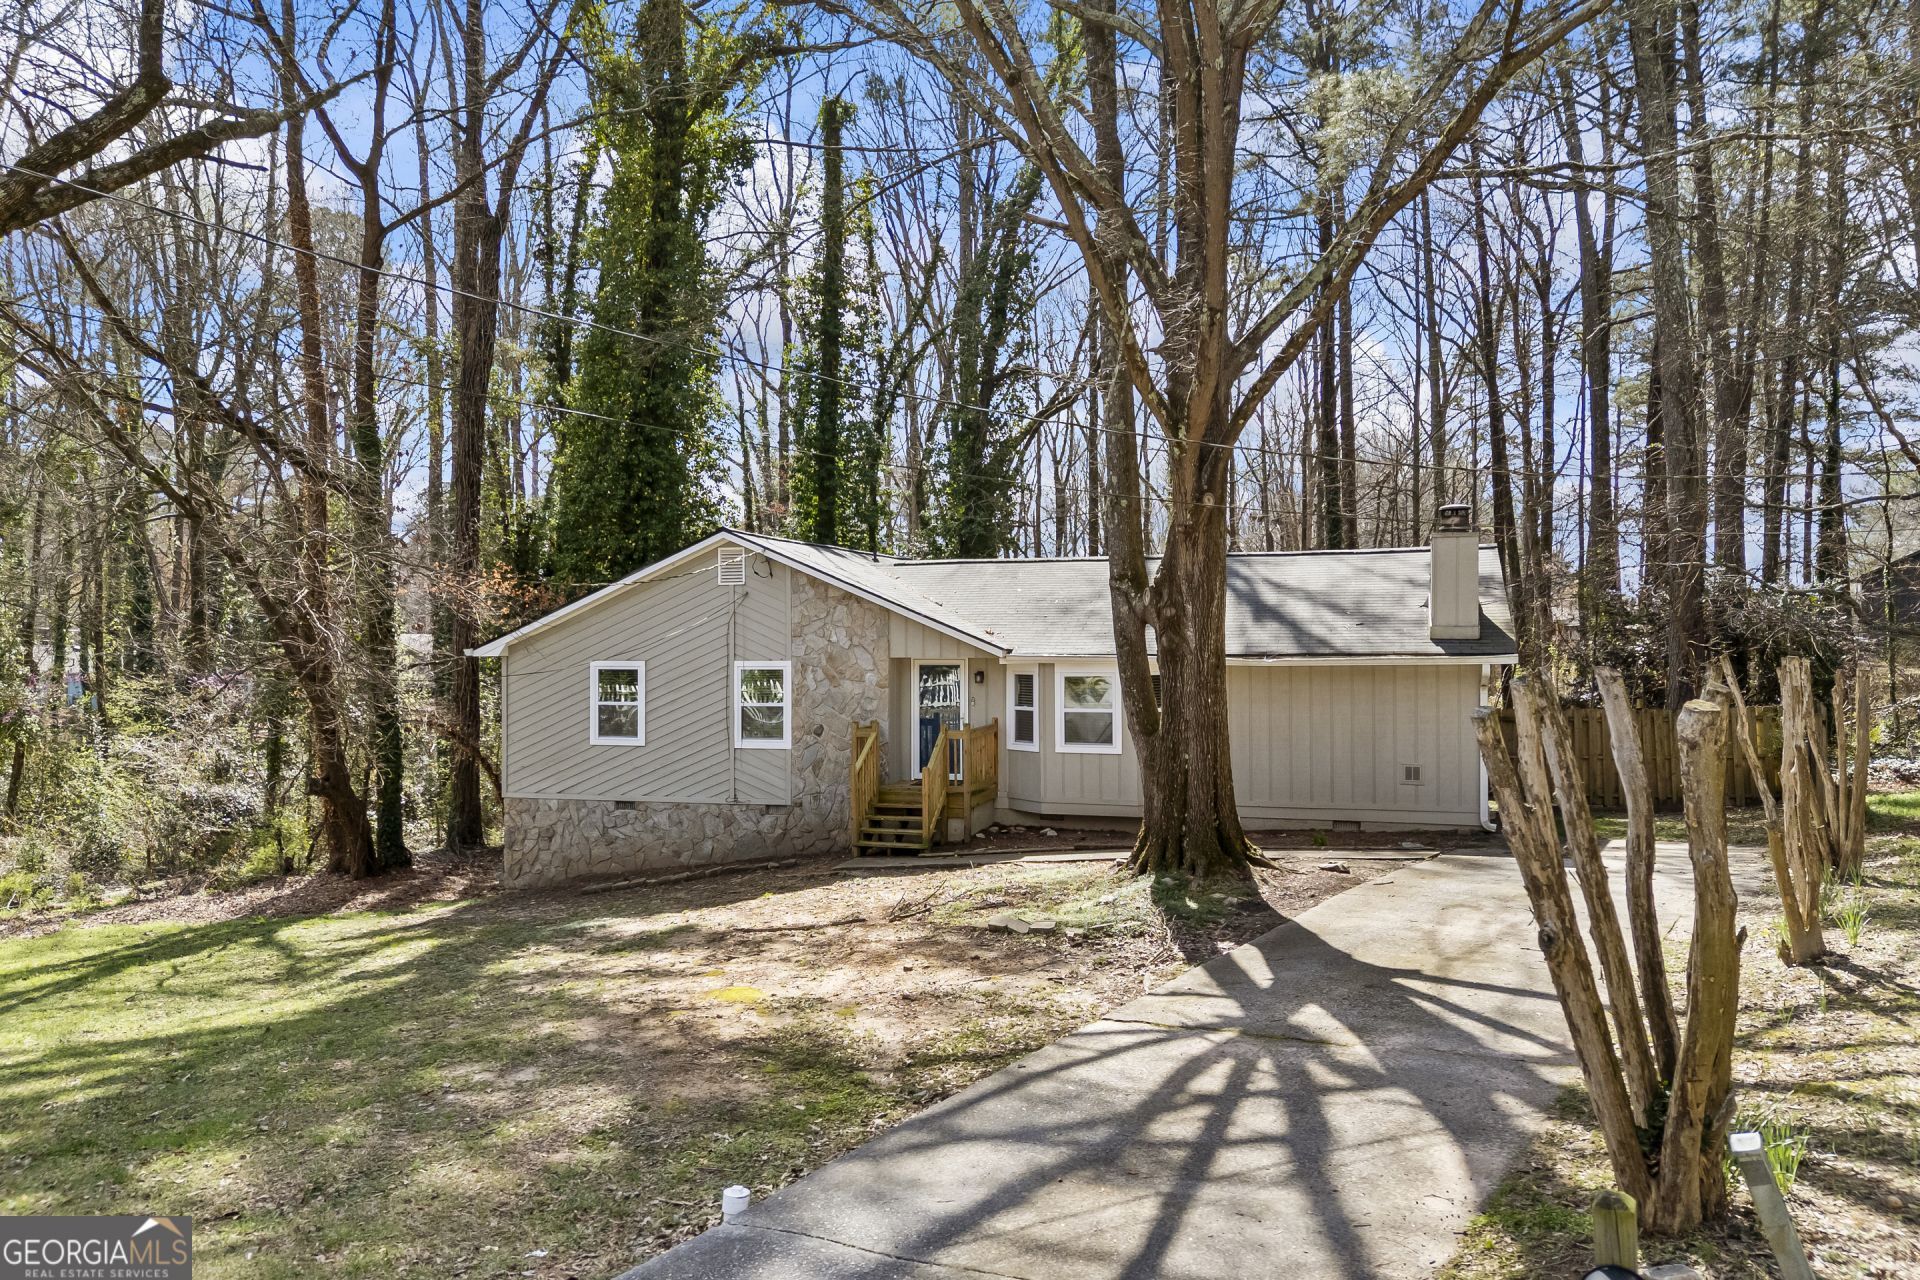
Set on a quiet cul-de-sac, this 3-bedroom, 2-bathroom ranch offers an easy, functional layout with comfortable living spaces and great natural light throughout. Inside, the entry foyer opens to a small sitting area that could serve as a reading nook, office space, or flex area depending on your needs. Just to the right, the living room features vaulted ceilings and a stone wood-burning fireplace with a custom wood mantle that naturally anchors the space. Bay-style windows bring in plenty of natural light, and LVP flooring runs throughout the home for a clean, cohesive look. The eat-in kitchen includes a convenient laundry closet and direct access to the back deck, making it easy to step outside for grilling or outdoor dining. The primary bedroom is spacious and includes a double-door closet and an ensuite bathroom. Two additional bedrooms are located down the hallway and share a full bathroom. Out back, a large deck overlooks the fenced-in portion of the yard, offering a great space for relaxing or entertaining. The home is located a little over five miles from Stone Mountain Park, giving you quick access to one of the area's most popular outdoor destinations while still enjoying the privacy of a cul-de-sac setting.
Property Features
Property Type: Residential - Single Family
Basement: None
Cooling: Central Air, Electric
Fenced: Yes
Fireplaces: 1
Garage: 2
Heating: Central, Natural Gas
Home Style: Ranch
Lot Size: 0.50 Acres
Stories: 1.0
Taxes: $2,803
Year Built: 1980
Feature Descriptions
Additional Rooms: Family Room
Appliances: Dishwasher, Range, Stainless Steel Appliance(s)
Days on Site: 5
Exterior: Stone, Wood Siding
Fencing: Back Yard, Fenced
Fireplace Type: Living Room, Masonry
Flooring: Carpet, Laminate
Interior: Master On Main Level, Walk-In Closet(s)
Kitchen: Solid Surface Counters
Parking Notes: Parking Pad
Sewer: Public Sewer
Topography: Cul-De-Sac
Utilities: Cable Available, Electricity Available, High Speed Internet, Phone Available, Sewer Available, Sewer Connected, Water Available
Vegetation: Cleared, Grassed, Partially Wooded
Water: Public
Local Schools
High School: Shiloh
Middle School: Shiloh
Elementary School: Shiloh
Listed By / Shown By
Listed By
Agency Name: Real Broker, LLC
Agency Phone: 855-450-0442
Shown By
Agent Name: Russell Berry
Agent Phone: (678) 416-9241
Agency Title: Josey Young & Brady Realty, LLC

Estimate Your Payment
Estimated Payment
$ 1,016.44 per month $692.15 Principal & Interest $233.58 Property Tax $90.71 Homeowner's InsuranceChange Payment Information

Russell Berry
Cell: (678) 416-9241
Email: rberry@jybrealty.com

Privacy Policy / DMCA Notice / ADA Accessibility


This site is hosted, designed and copyright
© 1994 - 2026 by
Delta Media Group, Inc. -- Patent Pending --
2493 Cherie Glen Road | MLS# 10768410
This single family home located at 2493 Cherie Glen Road, Snellville, GA 30039 is currently listed for sale with an asking price of $311,000. This property was built in 1980 and has 3 bedrooms and 2 full baths with 1460 sq. ft. Cherie Glen Road is located in the The Forest subdivision. Search The Forest real estate on rberry.jybrealty.com today.